We use cookies to optimize our website for you and to be able to continuously improve it. By continuing to browse the site you are agreeing to our use of cookies.
Disagree
used
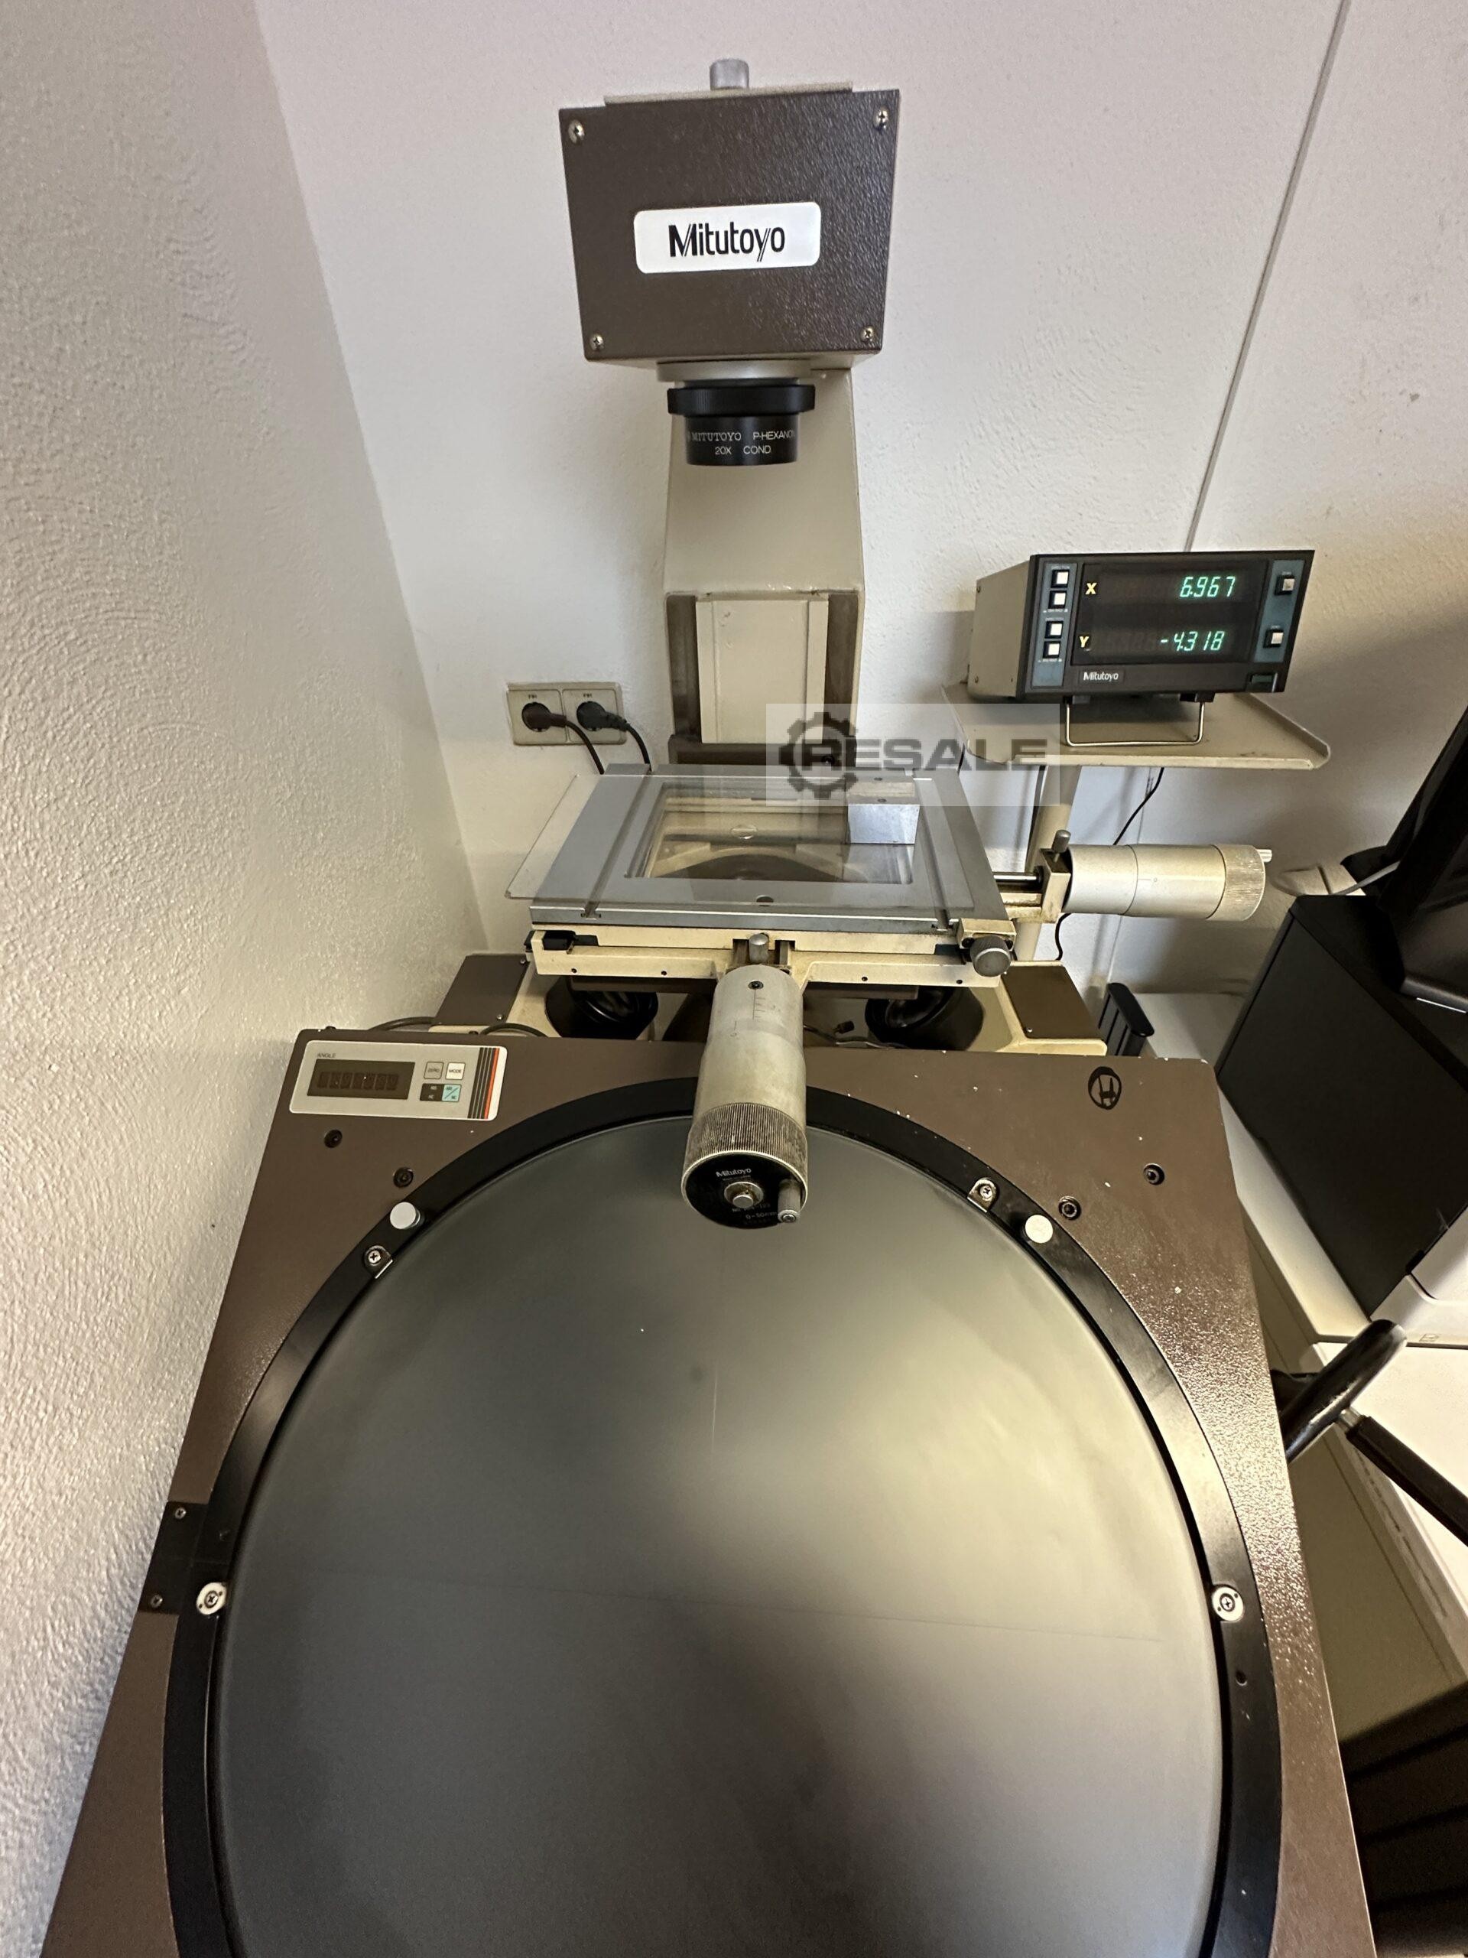
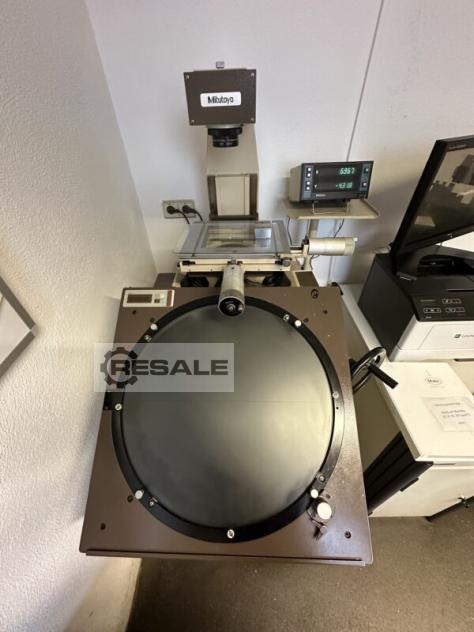
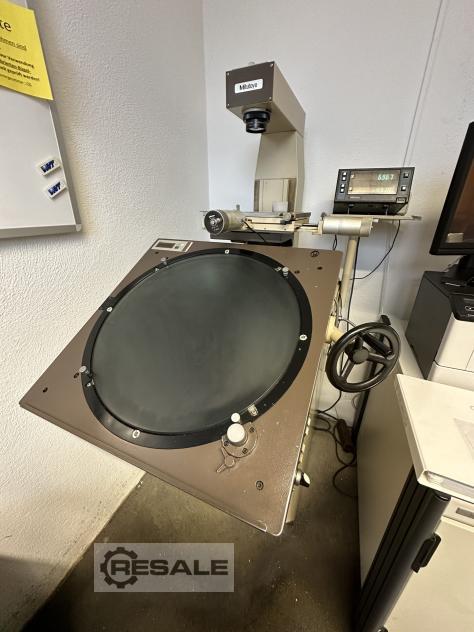
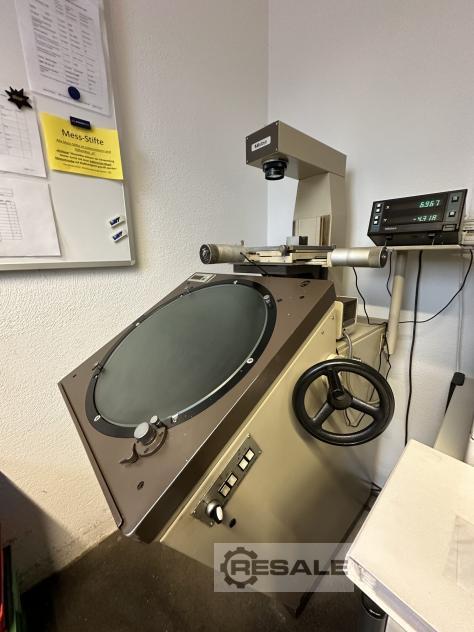
IntNr231045 Gebr. Profile projector Mitutoyo PV 500 with screen 500 mm and digital display Specifications: Profile Projector Make MITUTOYO Type PV-500 Screen diameter 508 mm Screen can be rotated 360° (Vernier 1 ́) Magnification possible 5 x , 10 x , 20 x ,50x , 100 x Installation is carried out by insert system with adapter Magnification accuracy for transmitted light / incident light +- 0.1% / +- 0.15% Mains 220 V, 50 Hz Power consumption 340 VA Basic unit dimensions 900 x 700 x 1700 mm Weight 180 kg with – 2-axis digital display Mitutoyo Accessories The machine can be viewed by appointment electricity. Changes and errors in the technical data and specifications as well as prior sale reserved! Used Profile projector Mitutoyo PV 500 with 500 mm screen and digital display Technical data: Profile projector make MITUTOYO type PV-500 Screen diameter 508 mm ...
used
Measuring projector with 3-axis digital display Ø 300 with base frame Ready for demonstration
used
Tabletop measurement projector with 2-axis digital display Ø 250 Ready for demonstration
used
Profile projector without digital display
used
Profile projector with 2-axis digital display
used
Profile projector with 3-axis digital display Ready for demonstration
used
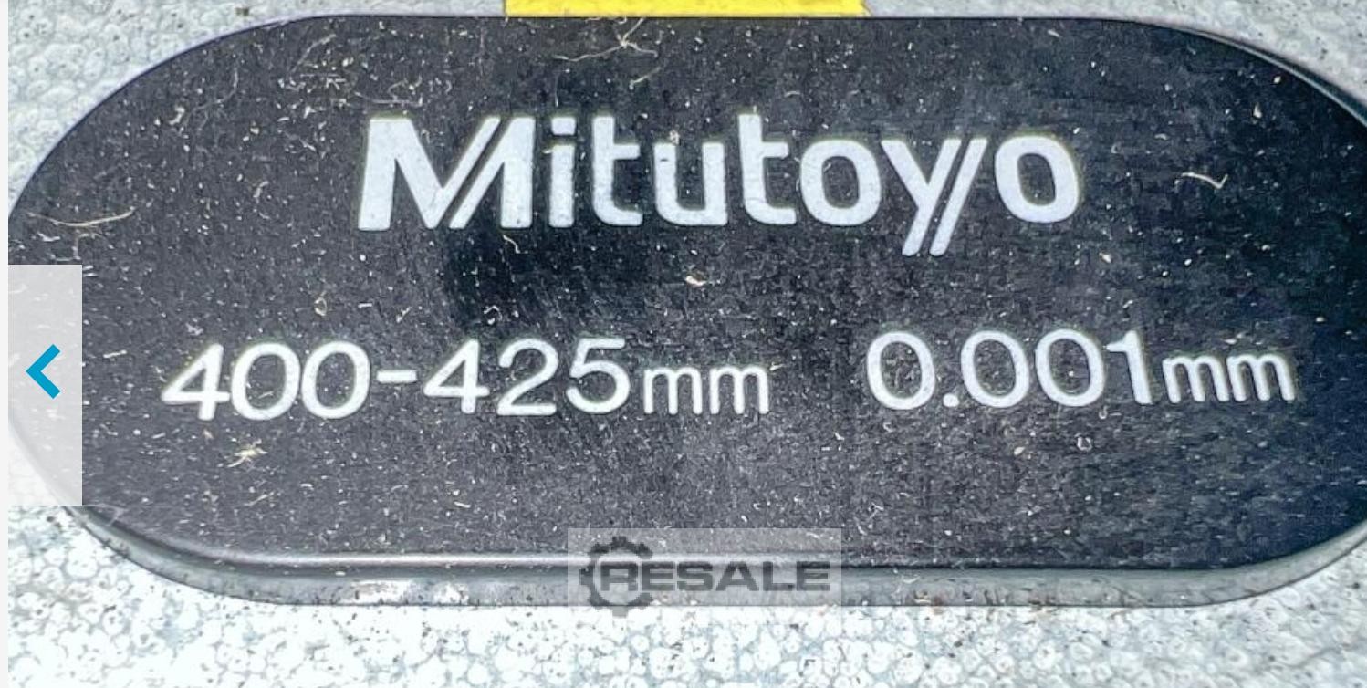
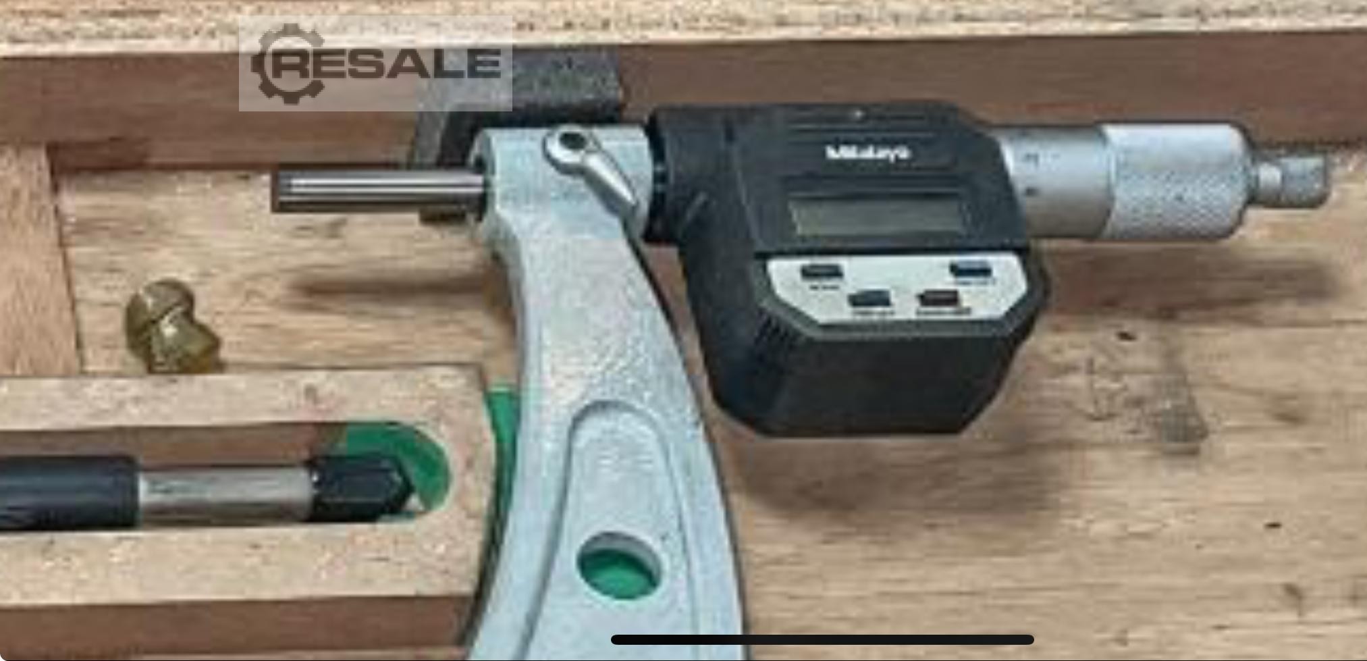
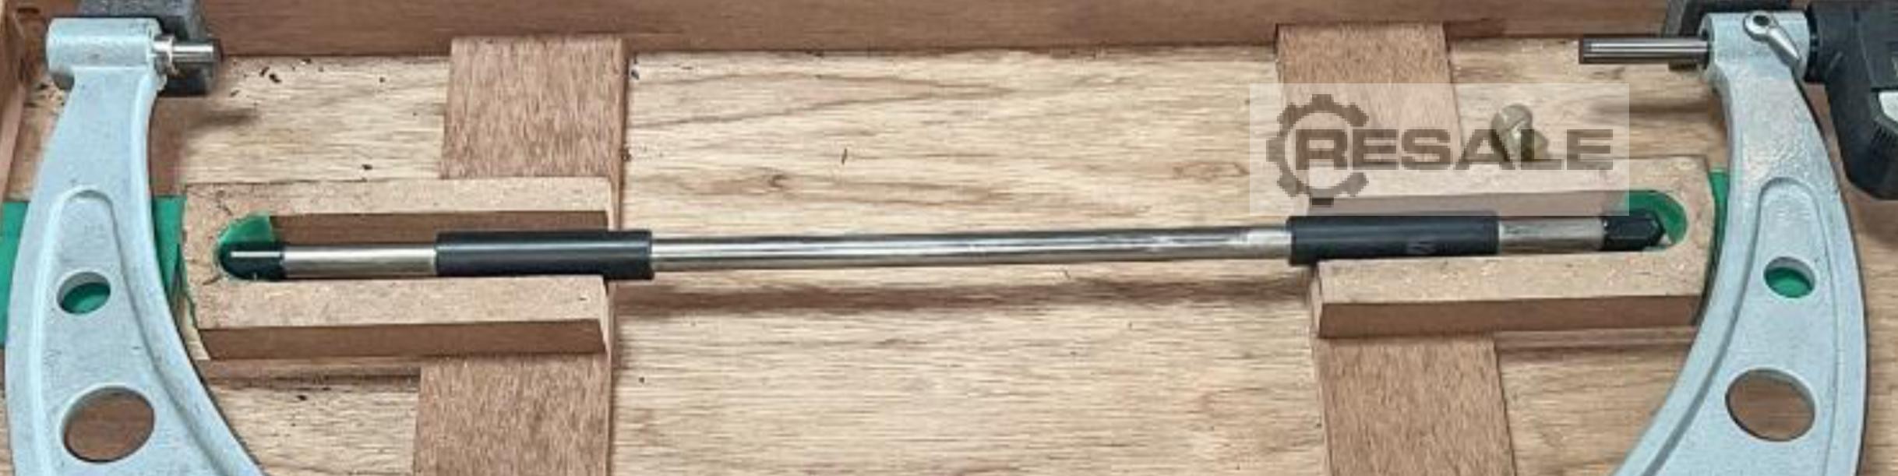
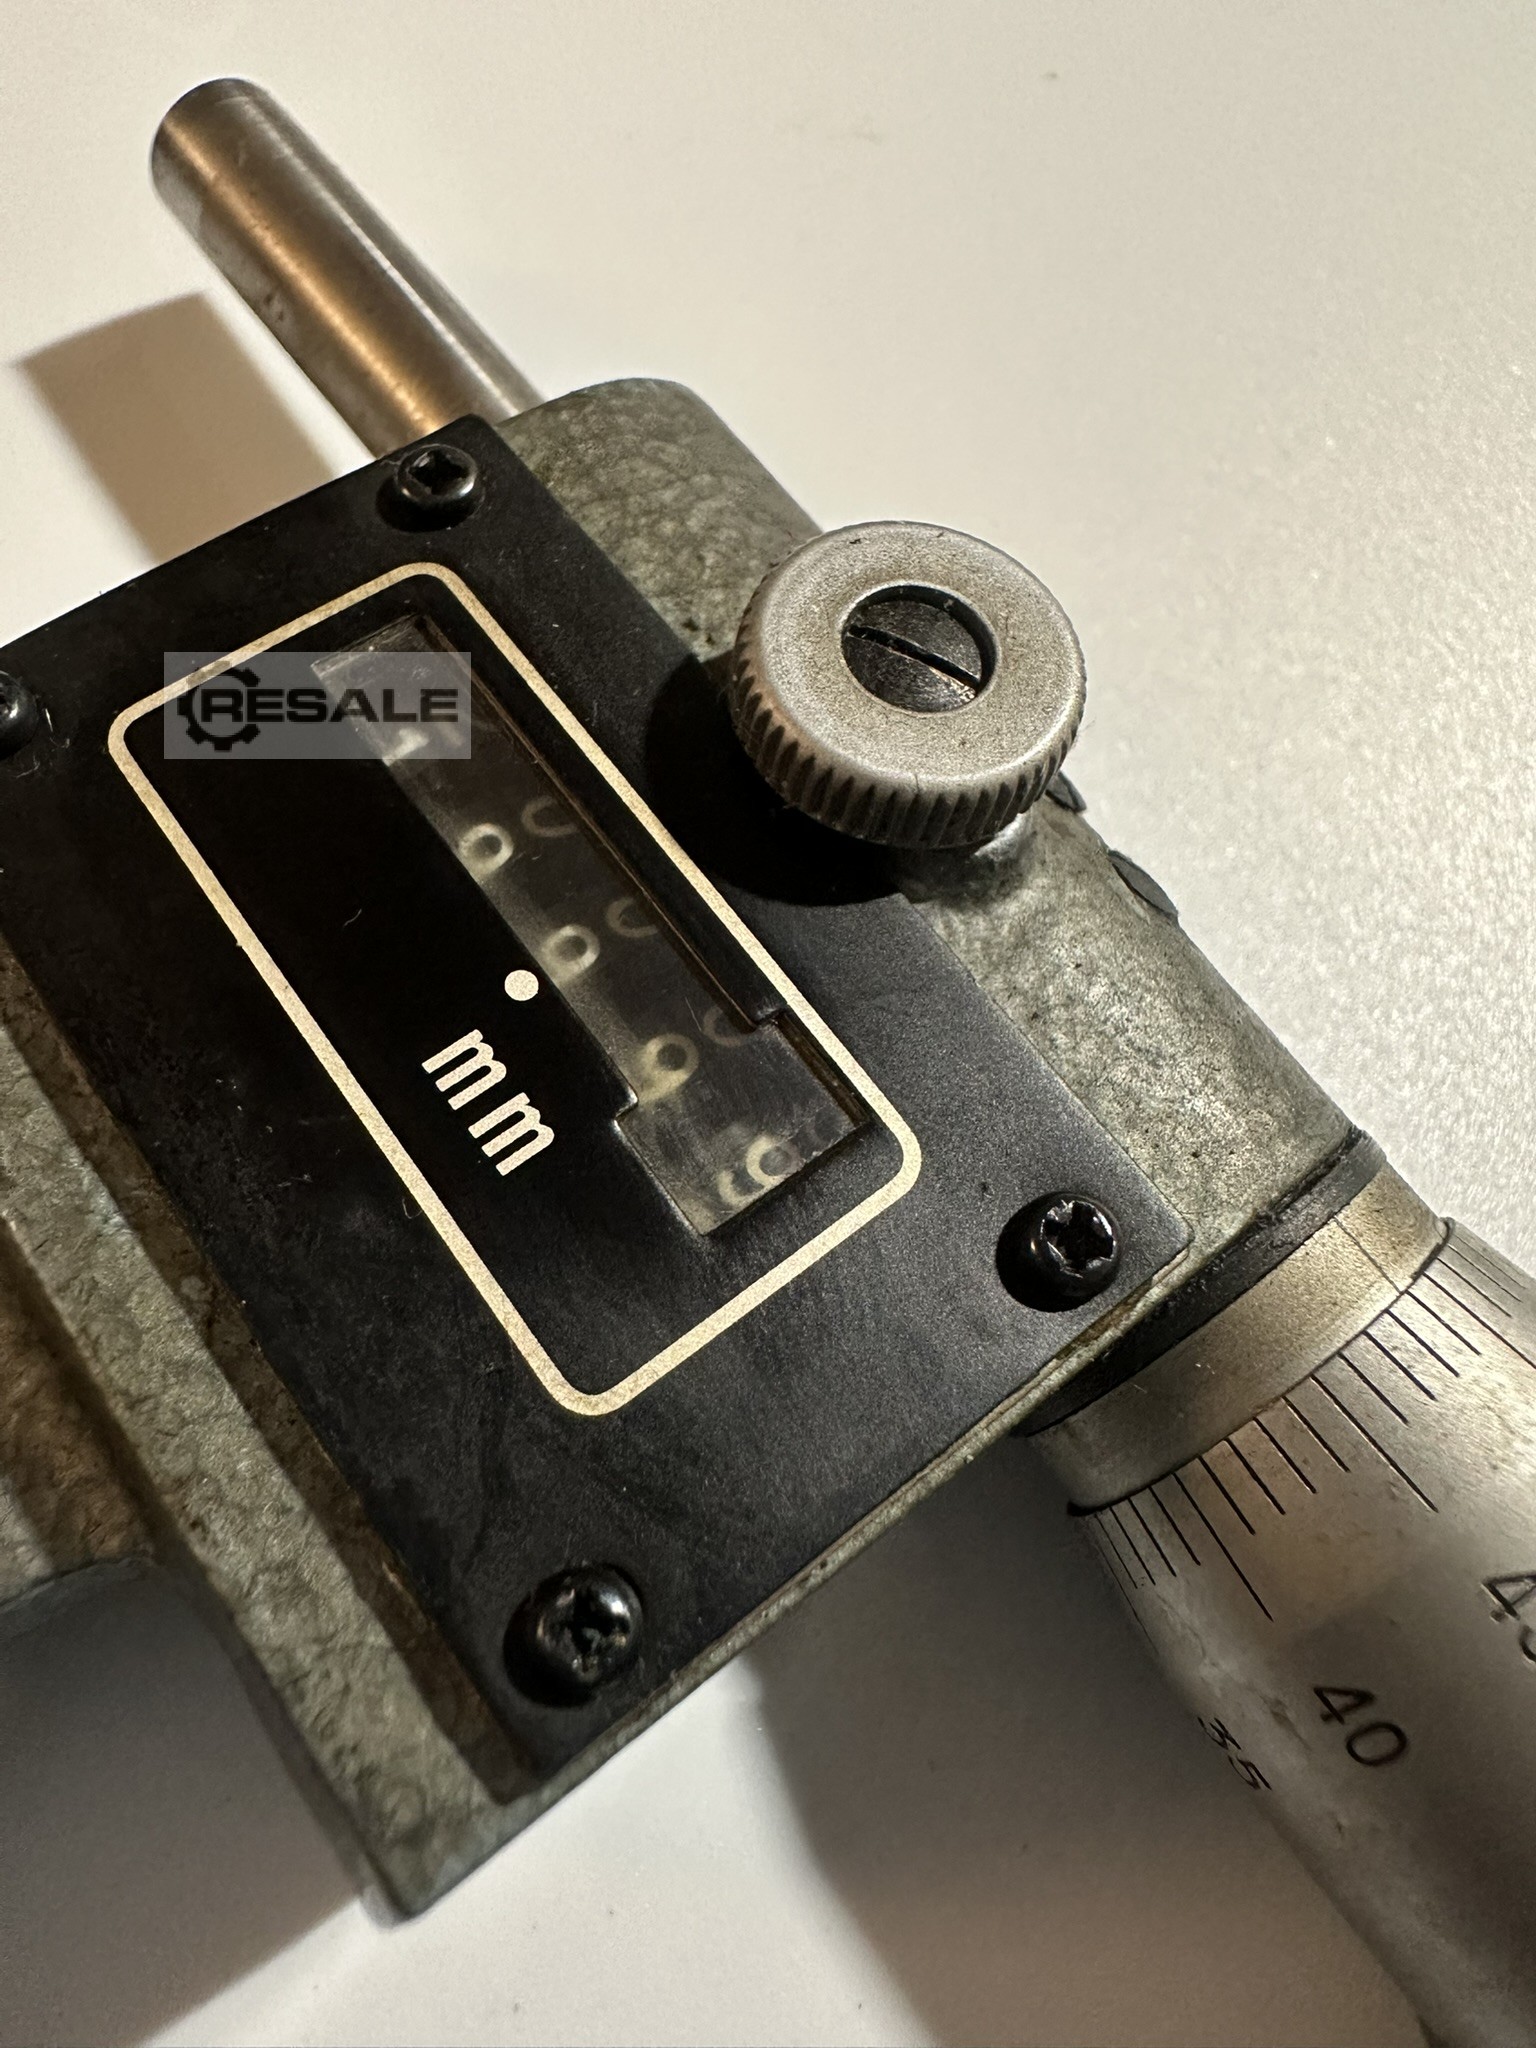
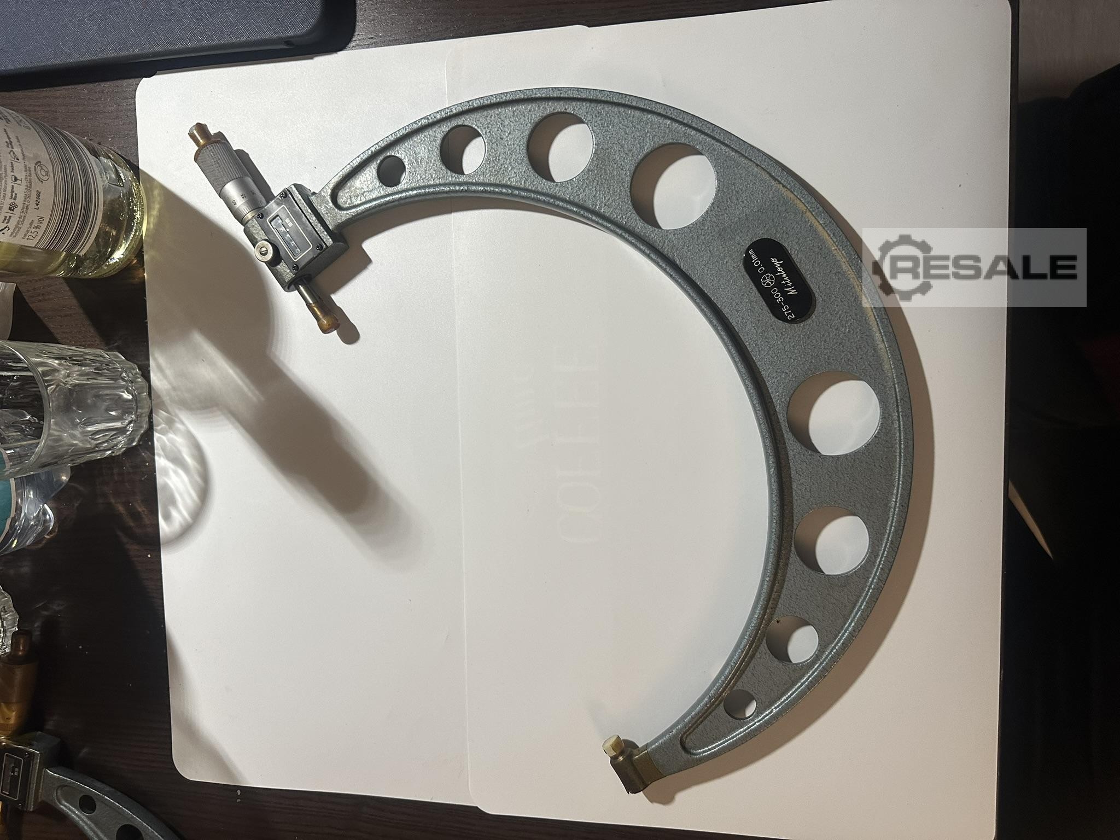
Digital Screw Gauge from Mitutoyo 400-425 mm Overgrip new in the original wooden box with test certificate
used
3 Pieces Mitutoyo Micrometers with Digital Display Mechanical as good as new unused / measuring surfaces are still sealed from old stock without transport box very good condition
used
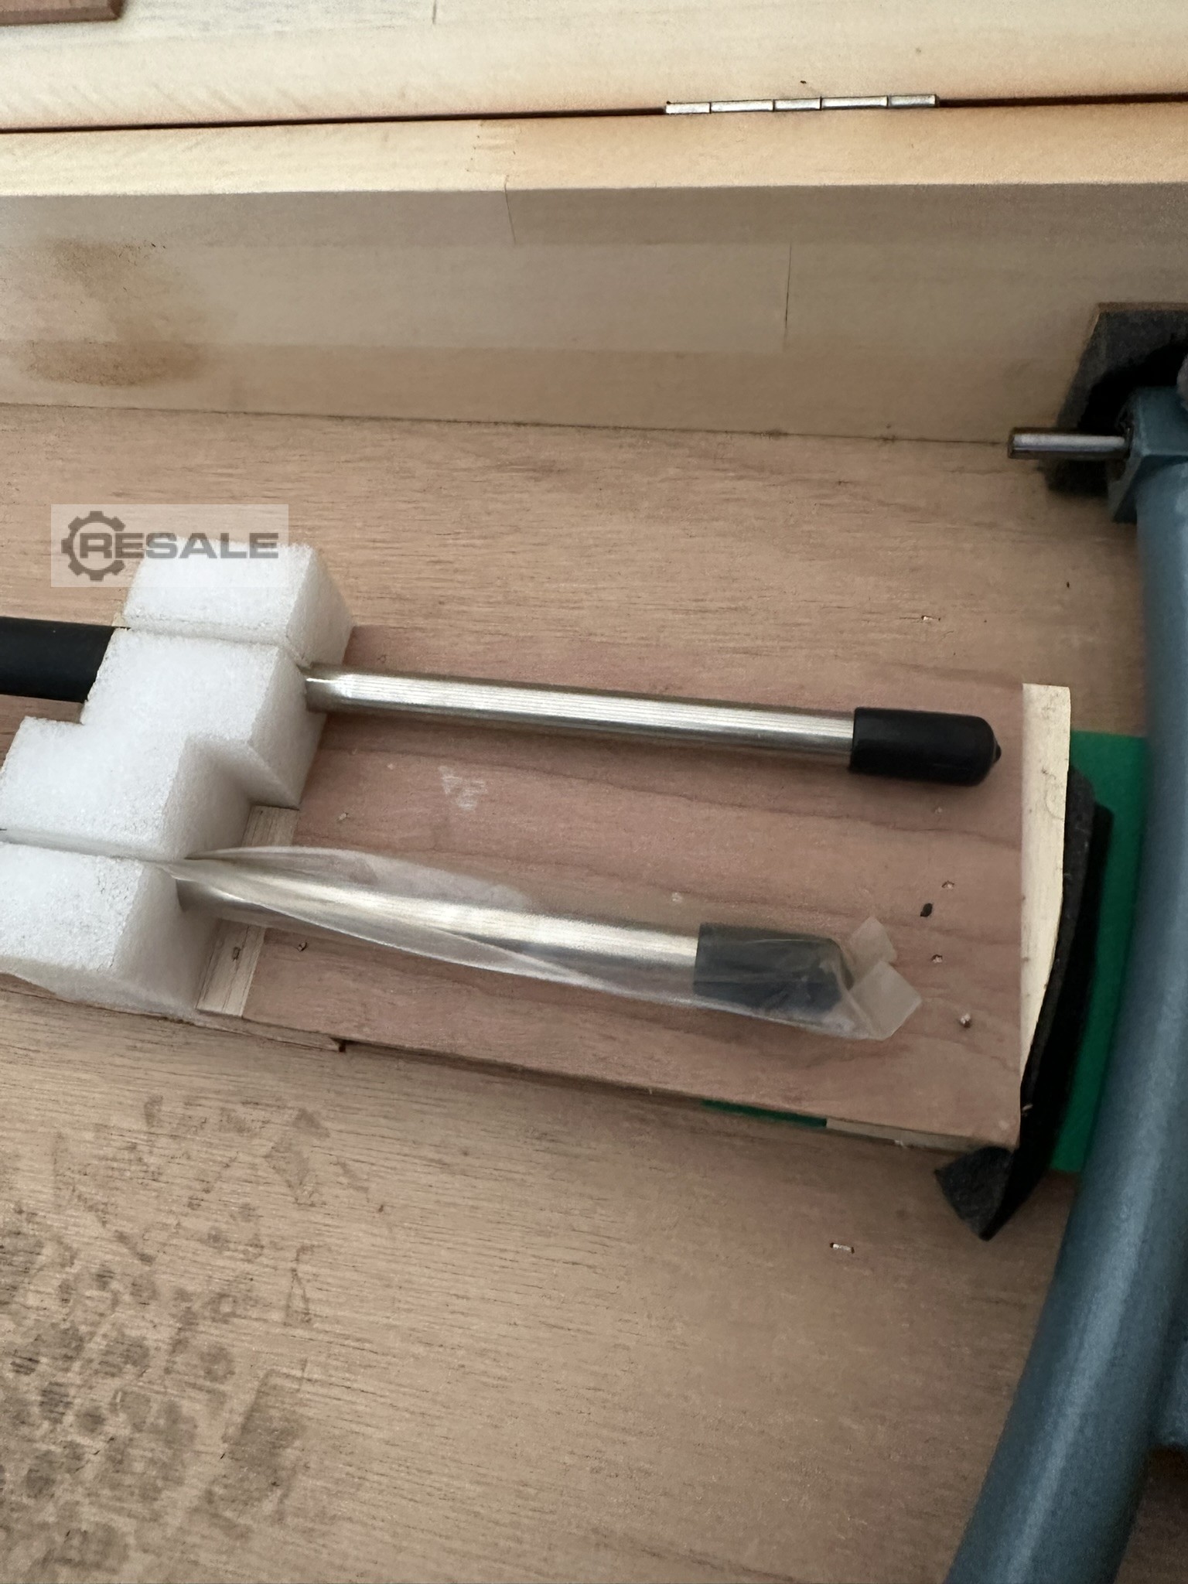
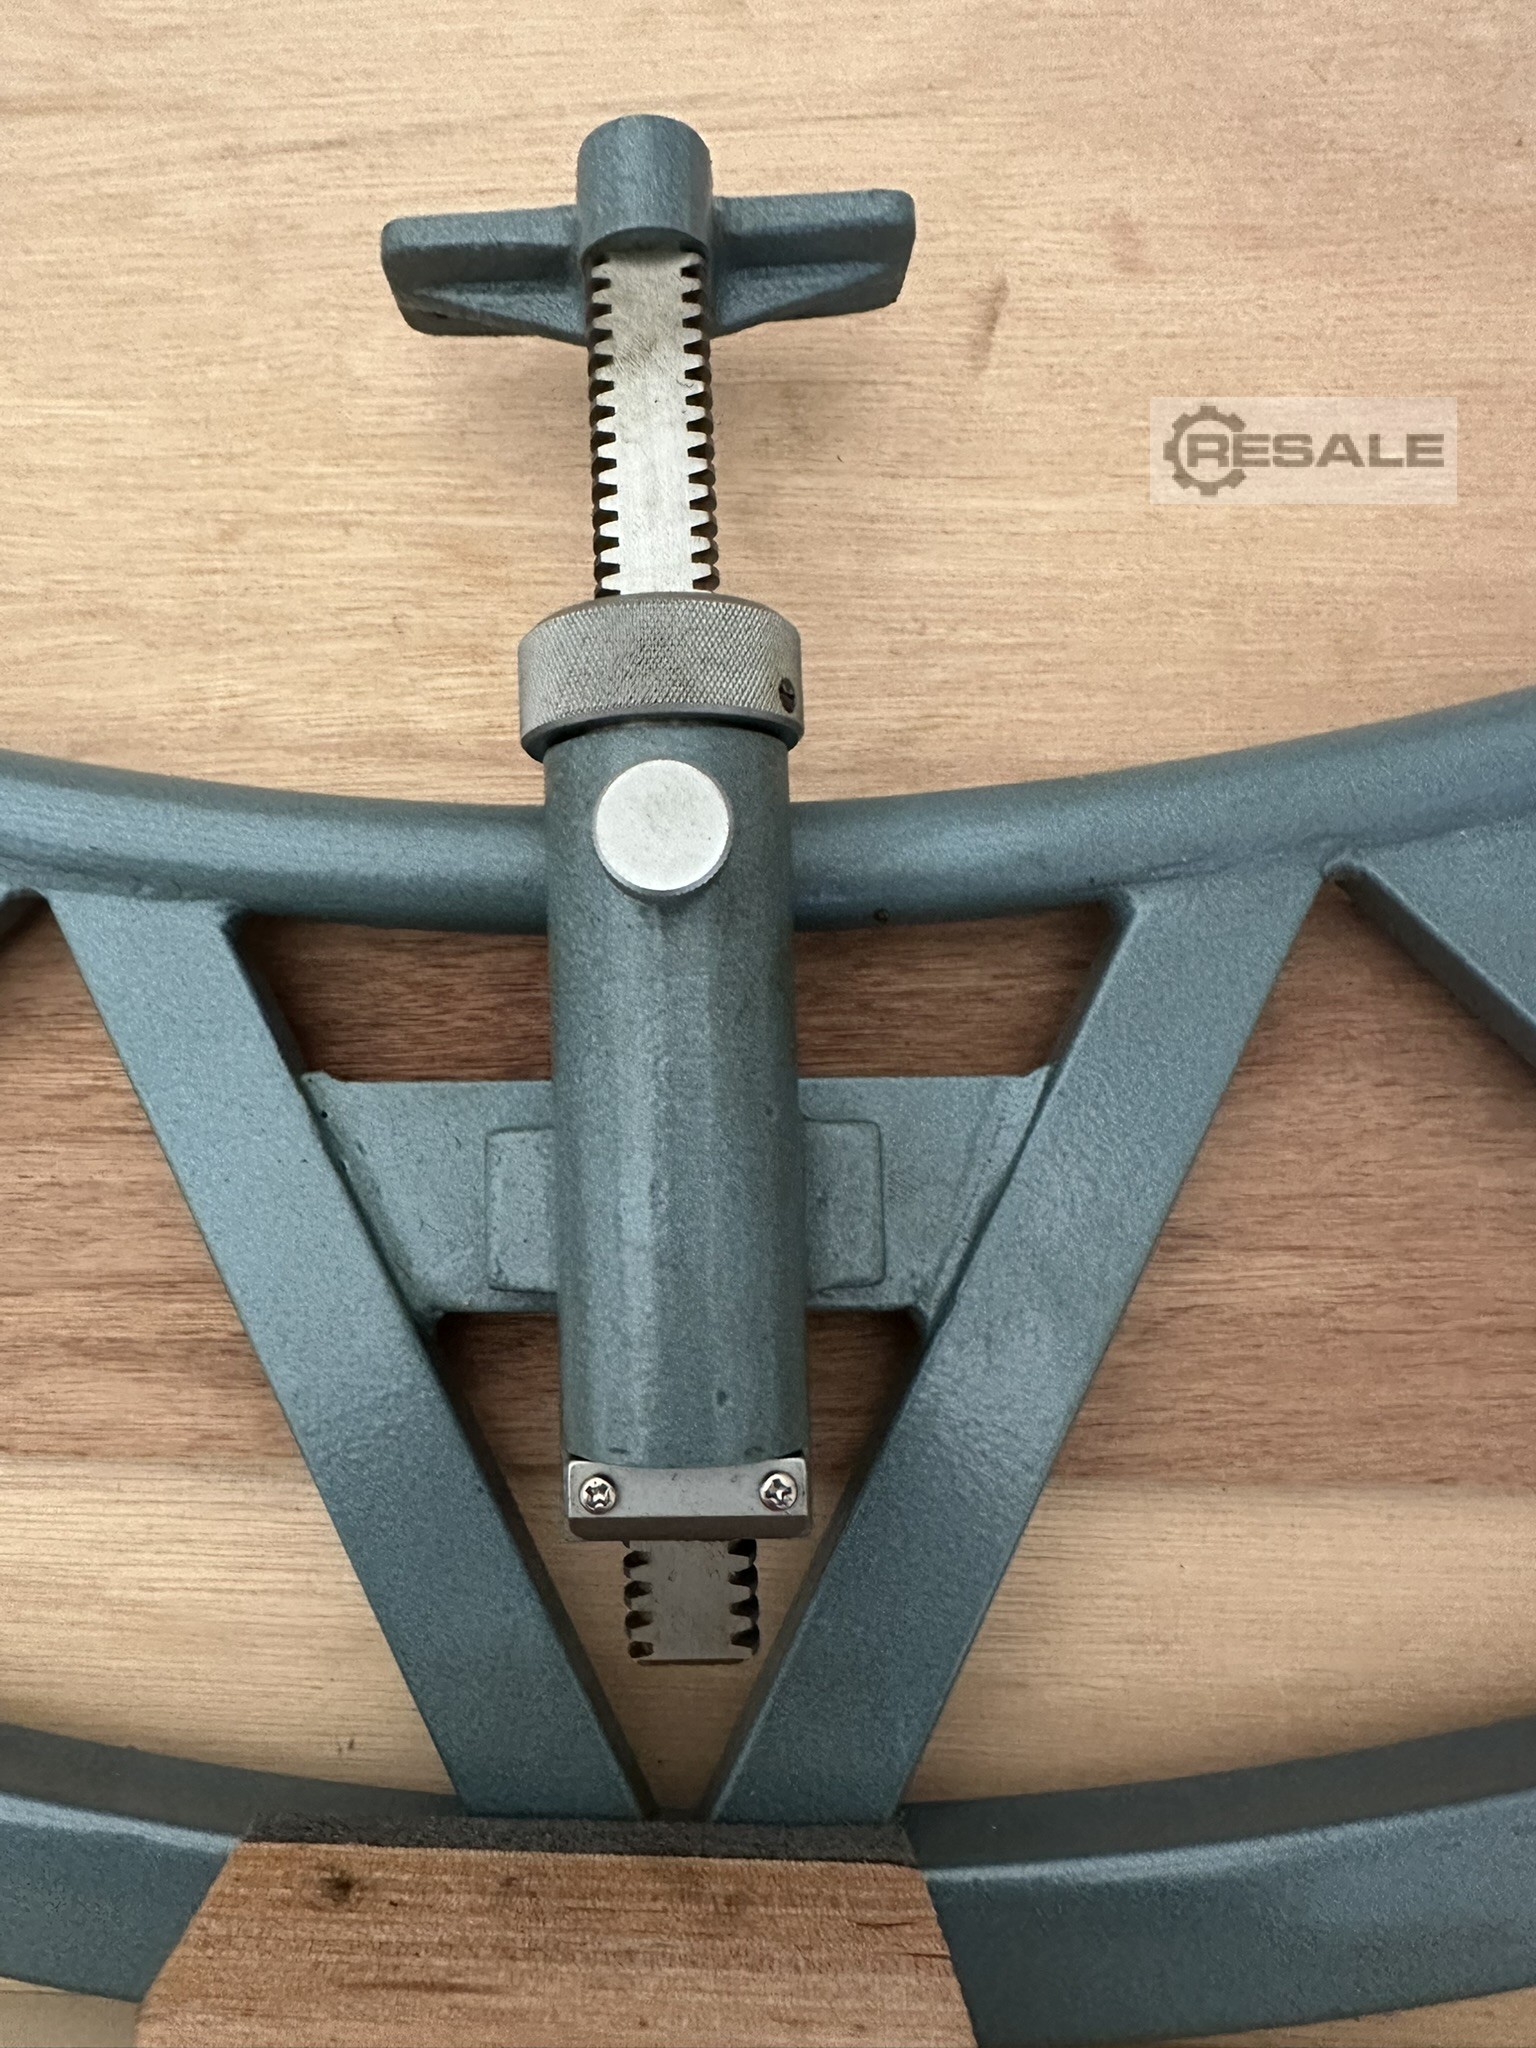
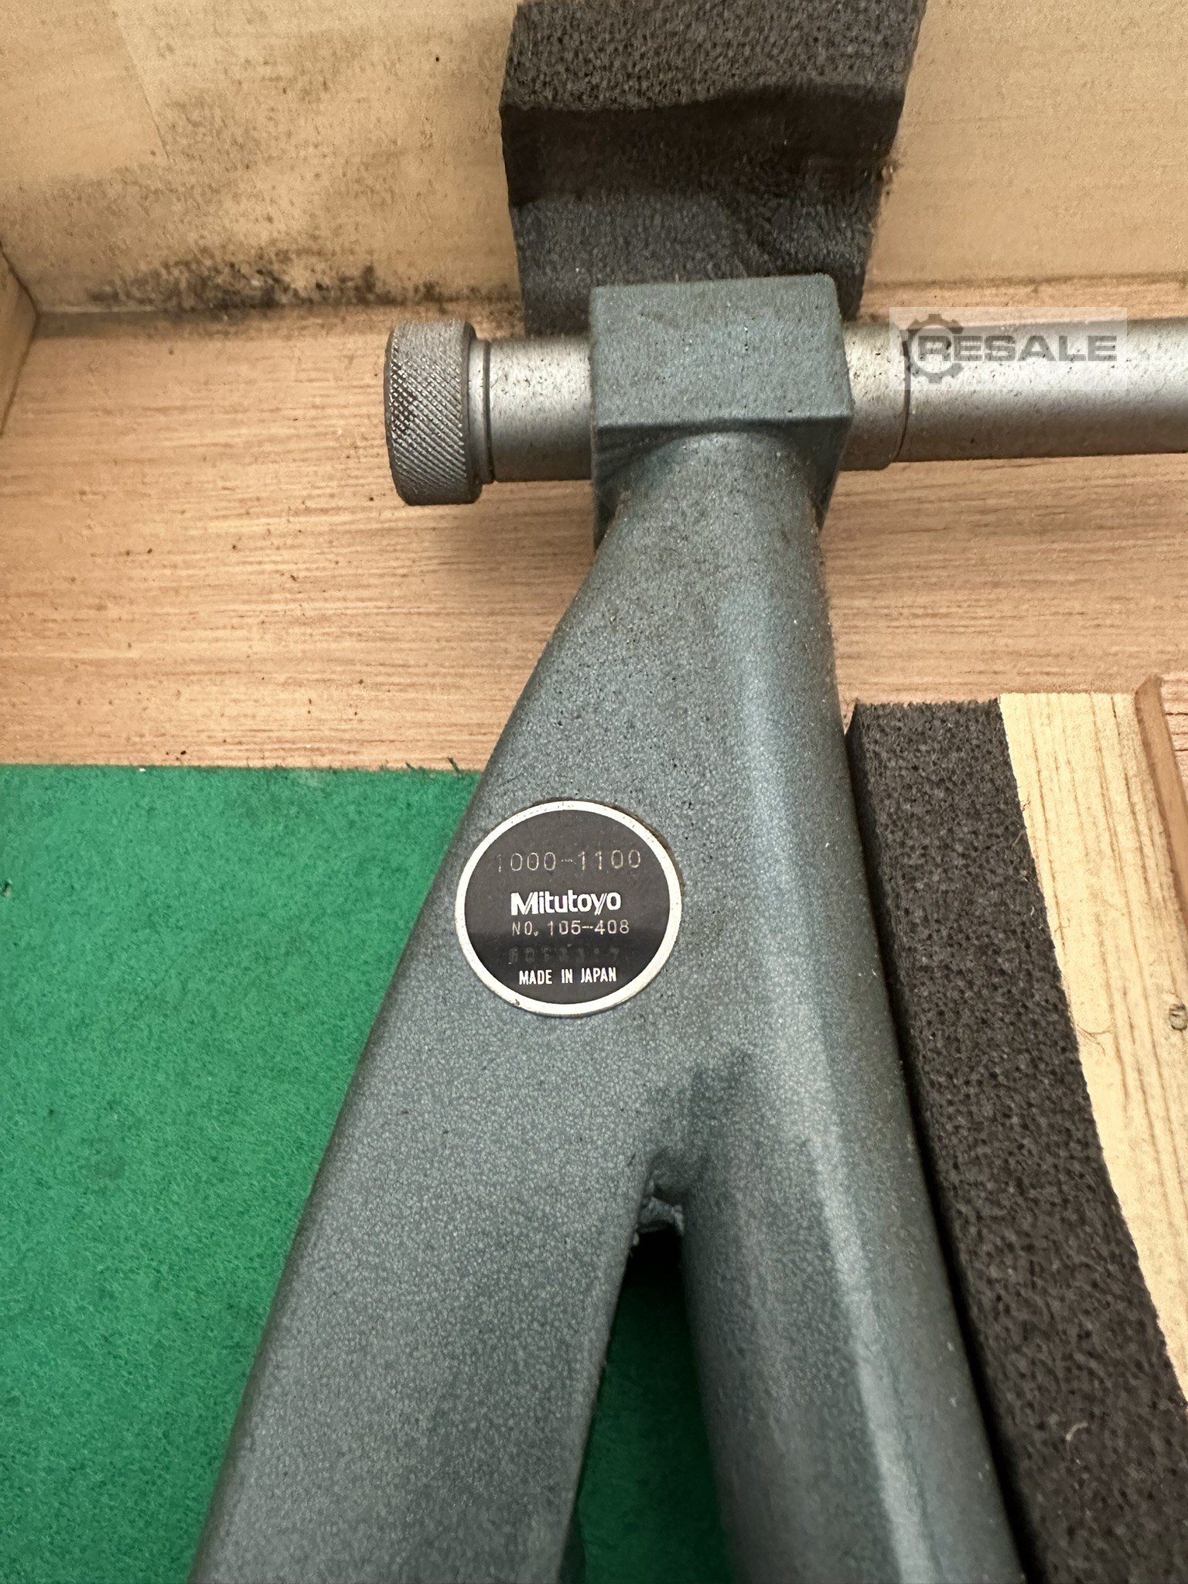
Mitutoyo U-Clamp Gauge as good as new unused Mod. 105-408 Gauge 1000-1100 mm in the original List price 3450 €
used
Key data: 508 mm, 406 mm, 406 mm
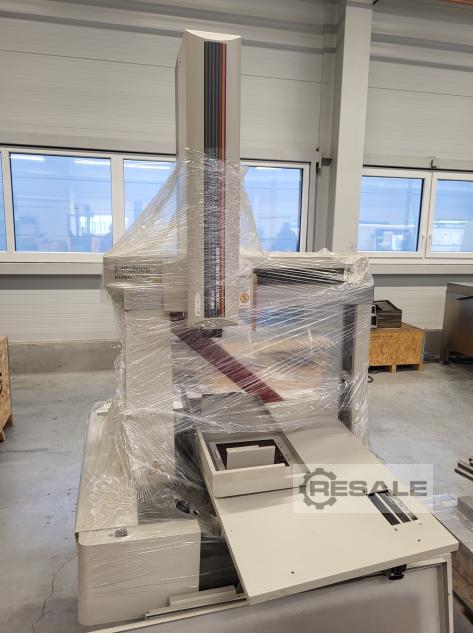
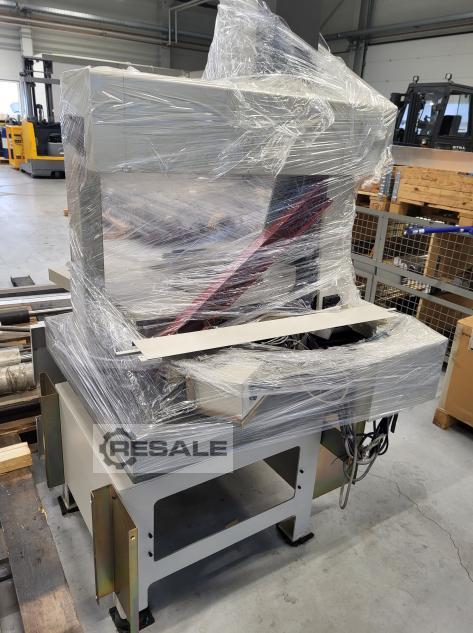
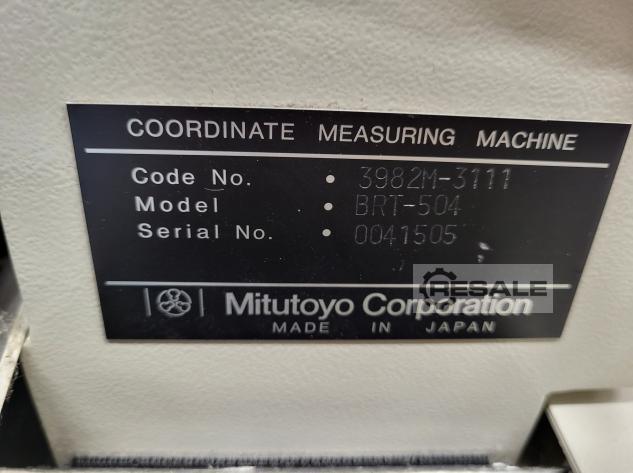
Coordinate measuring machine X 508 mm Y 406.4 mm Z 406.4 mm Software: CMM Manager or Verisurf Probing System: Renishaw PH10T/TP20 Controller Type: Mitutoyo UCC200 All information without guarantee Attention: The measuring machine has PC damage, but otherwise the structure is perfect. Dongle is available Sold as a defect! New price was approx. 38,000.00 euros
used
Stock number: 3894 PRESET DEVICE Manufacturer: Mitutoyo, Type: Linier Height 600 Year of Make: 0 Specifications: Manual. Movement 0-600 mm Digital readout Weight: 30 kg
used
Handheld coordinate measuring machine of Mitutoyo Crysta Plus M443 Measuring range: X: 400mm Y: 400mm Z: 300mm Very good condition and regular factory calibration. Last factory calibration: 09/2021 The machine was always in an air-conditioned measuring room. Equipment: Temperature compensation Renishaw MH20i Swivel Head 2 pcs TP20 STD Force Probe Mounts Several ruby buttons with ball diameters of 1, 2 and 4mm, as well as different lengths and extensions. Calibration ball With PC and software MCOSMOS from Mitutoyo.
used
used
Mitutoyo Crysta Plus M443 Handheld Coordinate Measuring Machine Measuring range: X: 400mm Y: 400mm Z: 300mm Very good condition and regular factory calibration. Last factory calibration: 09/2021 The machine was always in an air-conditioned measuring room. Equipment: Temperature Compensation Renishaw MH20i Swivel Head 2 TP20 STD Force pushbutton mounts Several ruby buttons with ball diameters of 1, 2, and 4mm, as well as different lengths and extensions. Calibration ball With PC and software MCOSMOS from Mitutoyo.
used
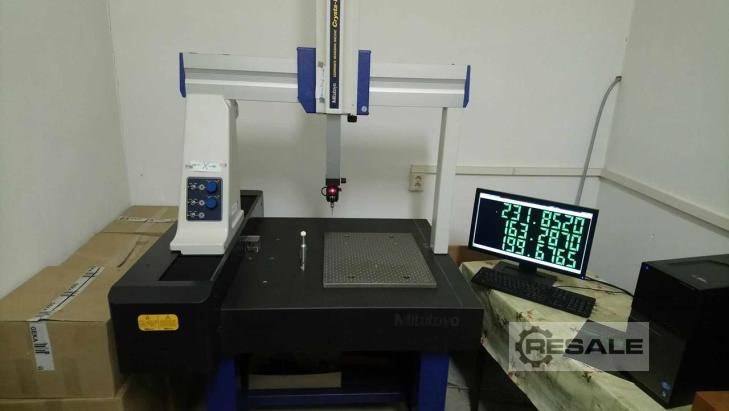
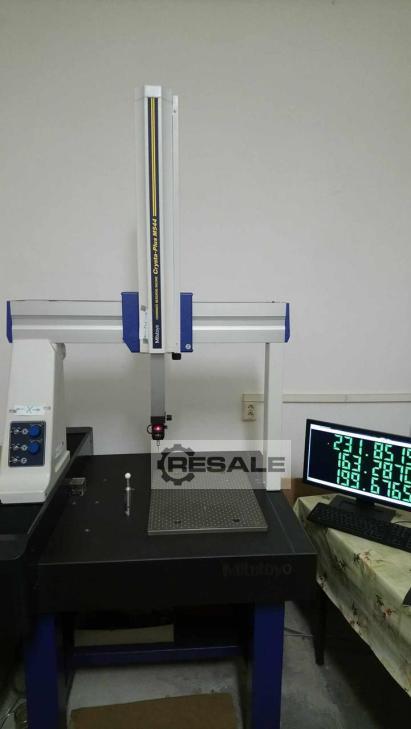
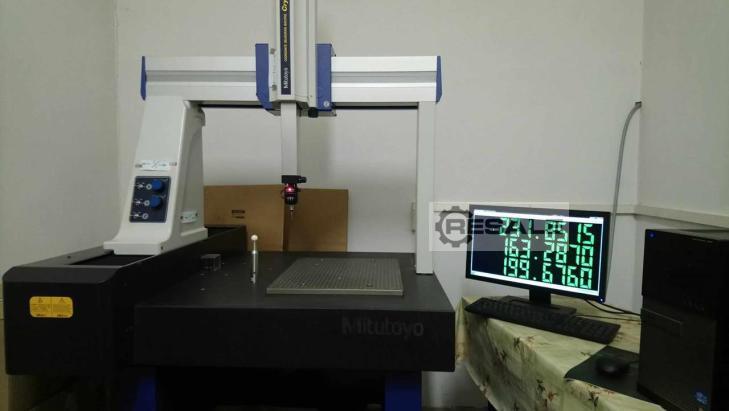
Inv. Num. : 7182 Type: Crysta Plus M544 Producer: Mitutoyo Created: 2012 Parameters: Table dimensions: 860 x 638 mm Axis X: 505 mm Axis Y: 405 mm Z axis: 405 mm Max. workpiece weight: 180 kg Machine dimensions: 2185 x 1082 x 1078 mm Machine weight: 440 kg
used
Measuring range X 500,Y700,Z400 mm Measuring head Renishaw MH 20i Software MCosmos-2 v4.2.R1
used
Mitutoyo SJ-400 Surface Roughness Meter with Many Accessories: 12 additional buttons 11 Comparison Tiles Some printer rolls The device is fully functional. #8061 Net prices plus VAT
very well preserved, almost as good as new 20x lens, with condenser lens, suitable for types PV 500 and PV 5000.
used
We offer here a contour measuring device from MITUTOYO, this device received maintenance and calibration from Mitutoyo in November 2022. Included is the complete control with PC, monitor and software MITUTOYO Contour Measuring Machine SV-3000 CNC ROUGHNESS TESTER MITUTOYO Contracer Extrem-SV-3000 CNC SURFTEST SV-3000 CNC 178-544-2 TECHNICAL DATA Range X-Axis: 8 / 200mm Resolution X-Axis: 1.97μin / .05μm Measuring Method: RT Linear encoder X-axis Drive speed (max. CNC): 7.87in/s / 200mm/s Cjycziziin X-axis Drive speed (manual joystick): 0 - 2.0in/s / 0 - 50mm/s Measuring Speed: .00078 - .078 in/s / .02 - 2 mm/s Traversing Direction: Backward Alpha-axis resolution: .000225° Alpha-axis rotating speed: 1rpm Column resolution: 1.97μin Column Resolution: 0.05μm Z2-axis Measuring Method: RT Linear encoder Column Z2-axis drive speed (max. CNC): 7.87in/s / 200mm/s Z2 ...
used
We offer here a contour measuring device from MITUTOYO, this device received maintenance and calibration from Mitutoyo in November 2022. Included is the complete control with PC, monitor and software Formtracepak MITUTOYO Contour Measuring Machine SV-3000 CNC ROUGHNESS TESTER MITUTOYO Contracer Extrem-SV-3000 CNC SURFTEST SV-3000 CNC 178-544-2 TECHNICAL DATA Range X-Axis: 8 / 200mm Resolution X-Axis: 1.97μin / .05μm Measuring Method: RT Linear encoder X-axis Drive speed (max. CNC): 7.87in/s / 200mm/s X-axis Drive speed (manual joystick): 0 - 2.0in/s / 0 - 50mm/s Measuring Speed: .00078 - .078 in/s / .02 - 2 mm/s Traversing Direction: Backward Alpha-axis resolution: .000225° Alpha-axis rotating speed: 1rpm Column resolution: 1.97μin Column Resolution: 0.05μm Z2-axis Measuring Method: RT Linear encoder Cjycziziin Column Z2-axis drive speed (max. CNC): 7.87in/s ...
used
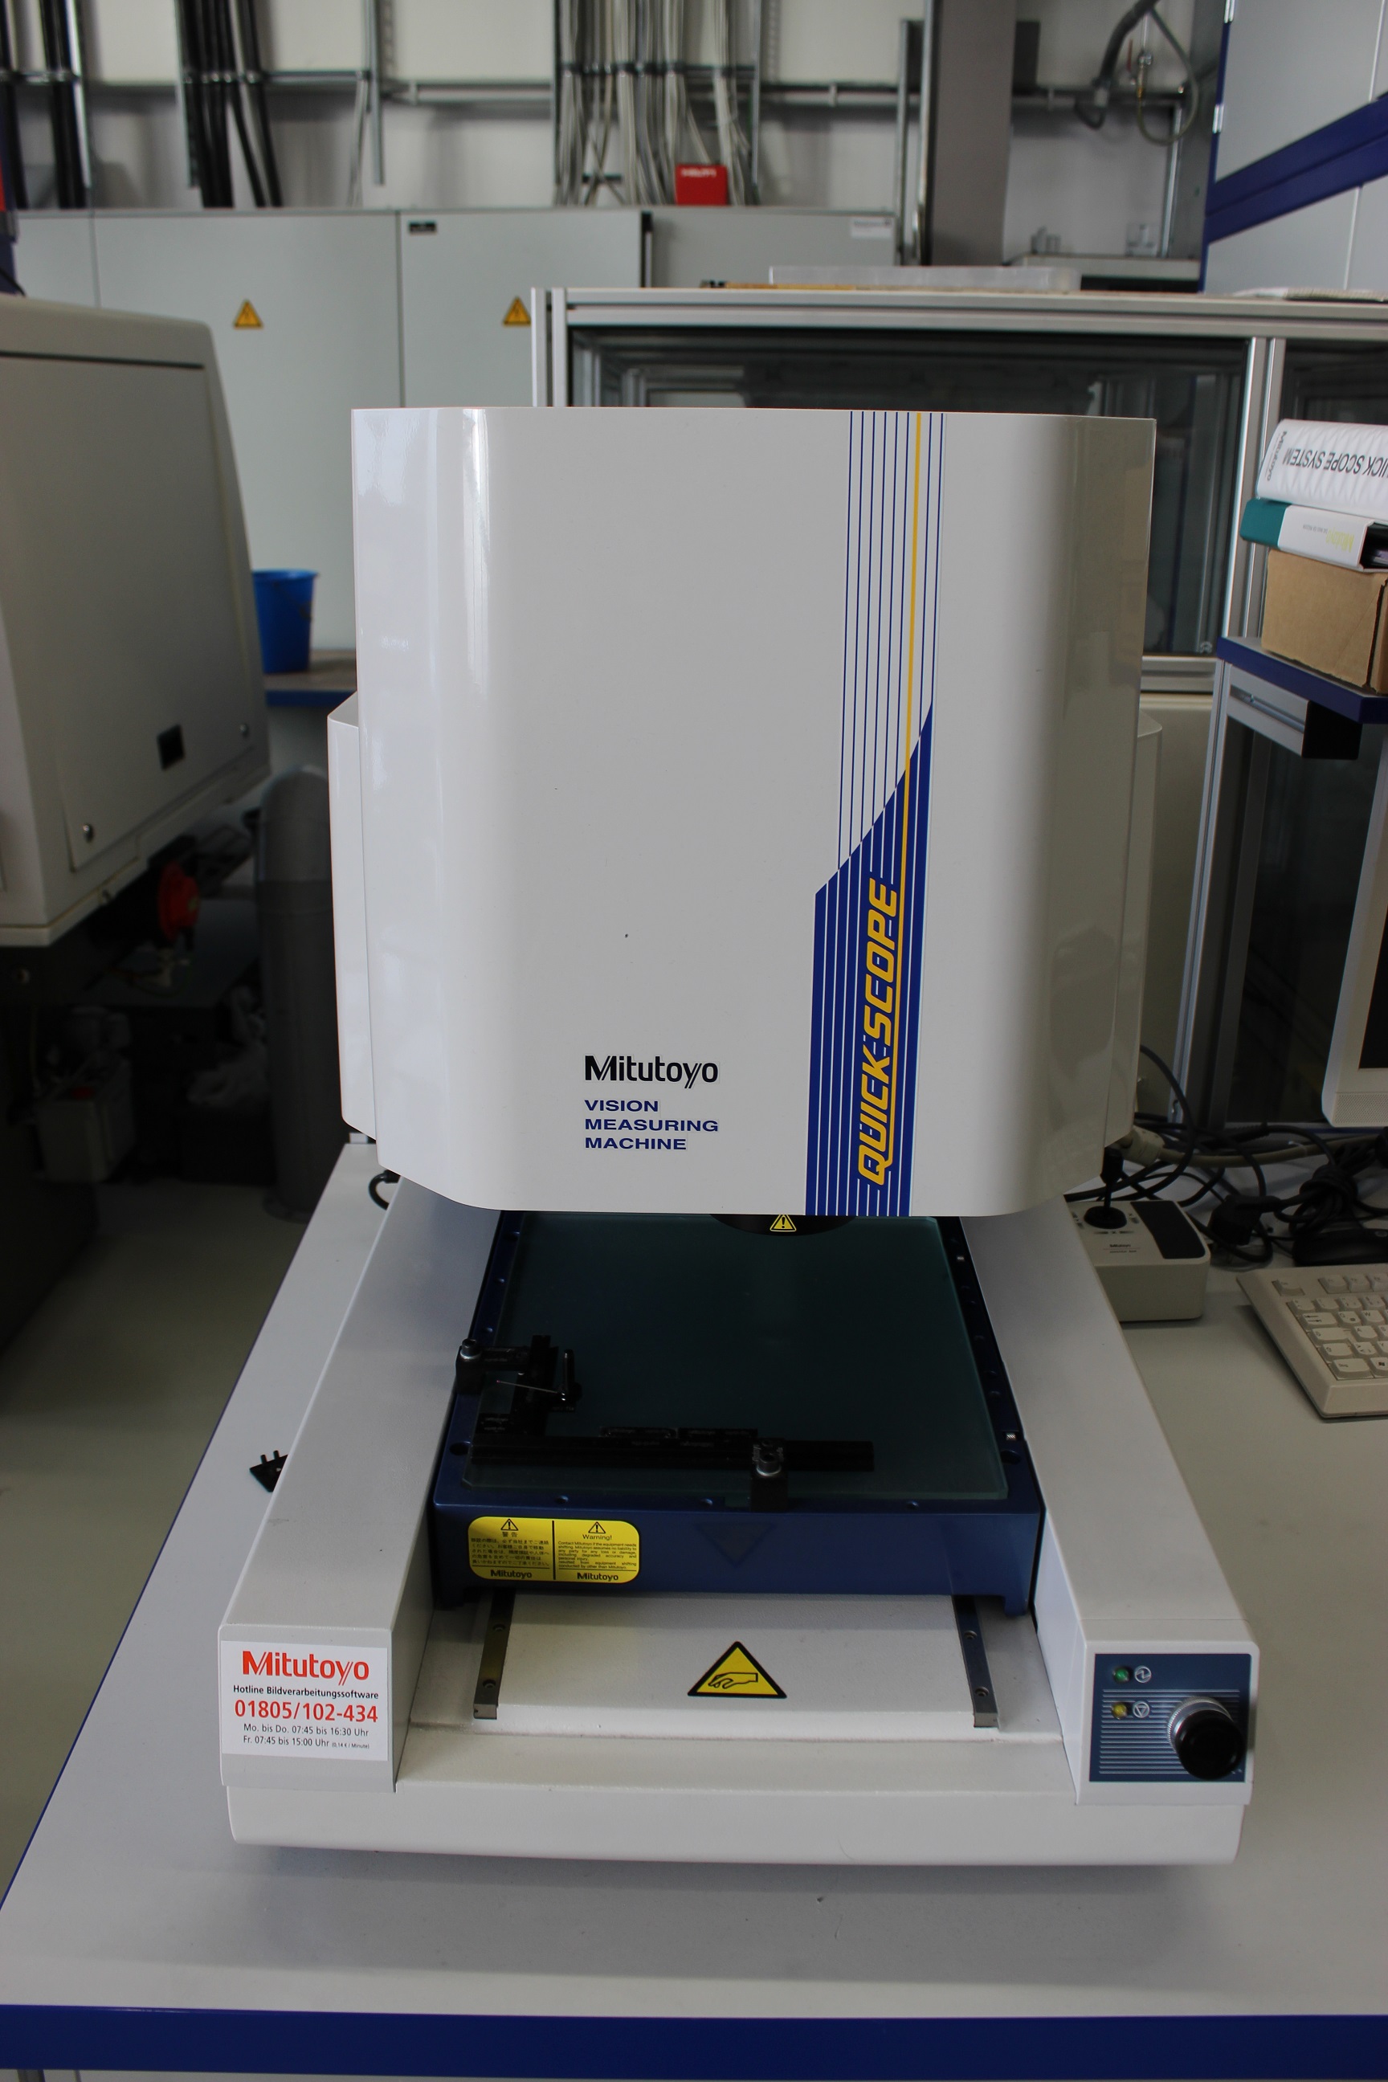
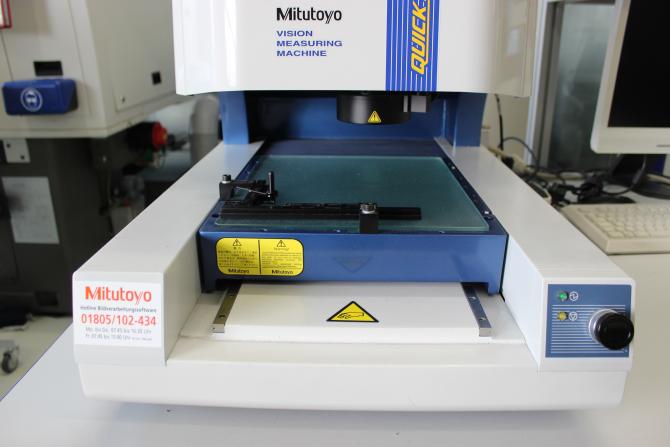
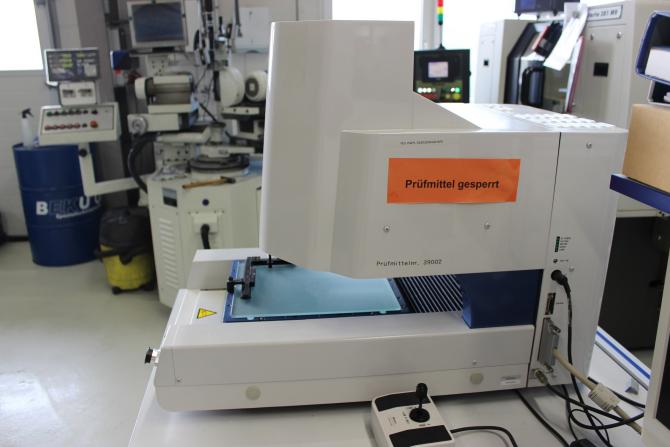
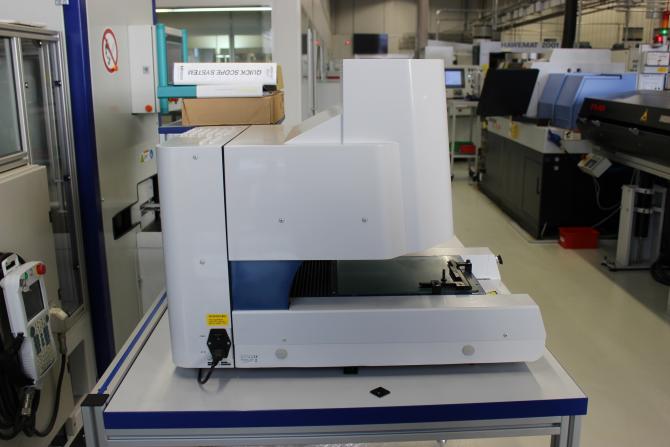
THE quick scope CNC offers the following advantages: coaxial -, through - and ring light illumination allows the user an optimal illumination of the workpieces to be measured. The powerful QSPAK software-based Windows® is easy to use and offers a wide range of measurement and analysis capabilities. Functions such as zoom, auto-focus, repeat mode, one-click Tools, graphical representation and 48 different macros solve measurement tasks quickly and easily. It only the joystick is. • ï?· measuring range: (X, Y, Z axis) 200 x 250 x 100 mm • ï?· type: QA 359 • ï?· resolution μ m: 0.1 • ï?· sensor type: color CCD • ï?· lenses: zoom type • ï?· magnification (optical): 0, 5 x-> 3, 5 x • ï?&mi ...
used
complete set for securing a coordinate measuring machine B-706, the transport securing device is rented out on bail
used
Manufacturer: Mitutoyo Model: Crysta-Apex S9168 Year of Manufacture: 2019 Type: High-performance CNC CMM for versatile environments Key Features: - Proven portal design with air bearings on all axes - High accuracy & speed with dynamic thermal compensation (16–26°C) - Granite measurement table with M8 threaded holes Measuring Range: - X: 900 mm | Y: 1600 mm | Z: 800 mm Accuracy: - With SP25M: (1.7 + 4L/1000) µm - With TP200: (1.9 + 4L/1000) µm Max Speed/Acceleration: 519 mm/s | 1732 mm/s² Dimensions / Weight: 1670 x 2740 x 3130 mm | 2898 kg Air Supply: 0.4 MPa, 60 l/min Included Accessories: - Joystick: Multi-Function 2-hand joystick box with speed control - Stylus System Kit (R-PRO-KIT206): - PH10MQME PLUS motorized indexing head - PHC10-3 PLUS control unit (RS232/USB) - HCU2 hand control unit - 2x FCR25 probe change racks - MRS2-400 & MRS2-400 column support sets F ...
used
Messabmessungen X/Y/Z: 700mm/1000mm/600mm, Genauigkeit: +/-1,7 + 0,3L/100µm, max. Werkstückgewicht: 1000kg, max. Werkstückhöhe: 800mm, max. Verfahrgeschwindigkeit: 520mm/s, Maschinengewicht: ca. 1950kg. Dokumentation vorhanden. Besichtigung vor Ort ist möglich.
used
A Mitutoyo CNC coordinate measuring machine calibrated at the end of 2024 is available. Measuring dimensions X/Y/Z: 705mm/705mm/60mm, traversing speed: 250mm/s, measuring speed: 1-3mm/s, acceleration: 980mm/s², resolution: 0.0005mm, table dimensions X/Y: 870mm/1320mm, max. workpiece height: 740mm, max. workpiece weight: 500kg. Machine dimensions X/Y/Z: approx. 1500mm/1550mm/2700mm, weight: approx. 1300kg, control: STATPAK in MCOSMOS-1 v4.2.R3. Documentation available. On-site inspection is possible. Expected to be available from the end of June 2025.
used
A Mitutoyo roundness analysis system without monitor is available. Rotation accuracy: 0.02 + 0.0006H, rotation speed: 2/4/6/8/10 rpm, max. workpiece weight: 30kg, max. workpiece diameter: 500mm, machine weight: approx. 200kg, control: Roundpak-400, version: 3.002. Documentation available. On-site inspection is possible.
used
Control: / The data for this ad was created with ModulMWS - the software solution of LogoTech oHG.
used
x-travel: 500 mm y-travel: 400 mm z-travel: 400 mm table dimension - longitudinal: 800 mm table dimension - cross: 650 mm weight of the machine ca.: 850 kg dimensions of the machine ca.: 1,1 x 0,9 x 2,4 m Documents: PC: Measuring Machine MITUTOYO EURO-M 544 - incl. Probe Renishaw MH20i - incl. PC Workstation (Windows 7 Pro) - MCOSMOS V4.1 Release 4 The data for this ad was created with ModulMWS - the software solution of LogoTech oHG.
used
This cmm machine was manufactured in 2012. The Mitutoyo Crysta-Plus M574 features a measuring range of 500 mm in X, 700 mm in Y, and 400 mm in Z. It can handle a maximum workpiece height of 590 mm and a table loading of 180 kg. The machine dimensions are 1082 x 1458 x 2285 mm, weighing 646 kg. For more information about this machine, please reach out to us.
used
CONTROLS CNC controls TECHNICAL SPECIFICATION x-Axis: 500 mm y-Axis: 500 mm z-Axis: 400 mm table surface (left-right): 500 mm .. width: 500 mm DIMENSIONS / WEIGHTS space requirements -left/right-: 1650 mm space requirements -front/back-: 1460 mm total height: 2300 mm total weight approx.: 800 kg