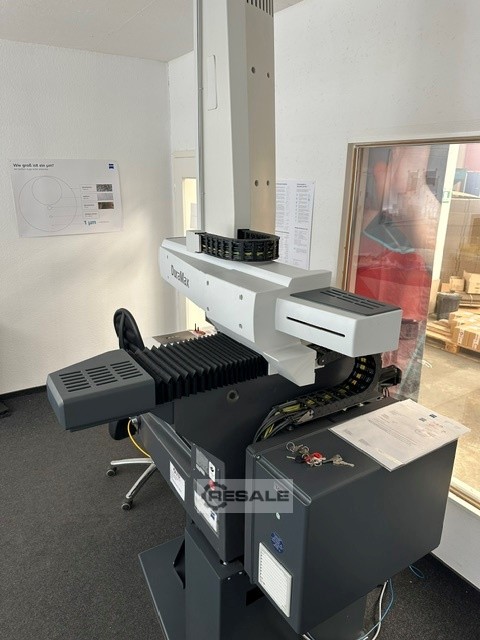
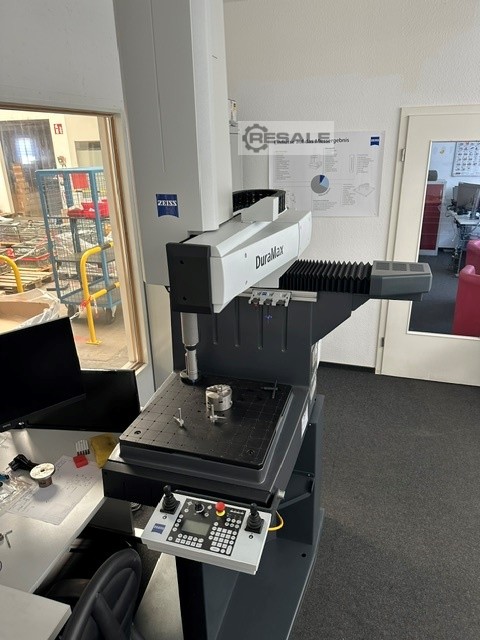
Coordinate Measuring Machines ZEISS DuraMax 5/5/5

metal working machines / other metal working machines / Coordinate Measuring Machines

Manufacturer: ZEISS

Model:DuraMax 5/5/5

Type of machine: Coordinate Measuring Machines

item-No.: 162747826

Quantity: 1

Date: 03.09.2026

Year of manufacture: 2018

Location: Land-de Germany 58515 Lüdenscheid

Price: 52,998 EUR

Seller-item-No.:A22085408

The system was hardly used (order omitted)

CMM DuraMax 5/5/5 ZEISS CNC Coordinate Measuring Machine (CMM) in Boom Design

Maximum permissible length measurement deviation (MPE) according to ISO 10360-2:2009
Djwvuszb U Has Nu Iekn
- MPE_E0 (3D) = (2.4 + L/300) μm for 18 - 22 °C
- MPE_E0 (3D) = (2.7 + L/250) μm for 18 - 26 °C
- MPE_E0 (3D) = (2.9 + L/200) μm for 18 - 30 °C Maximum permissible scanning probing deviation (MPE) according to ISO 10360-4:2000 within maximum permissible scanning test time (MPT)

MPE_THP = 2.9 μm within MPT_tau = 55 s single-probe probe deviation Shape according to ISO 10360-5:2010

MPE_PFTU = 2.4 μm shape measurement deviation according to ISO 12181:2011 (VDI/VDE 2617 Part 2.2)

MPE_RONt (MZCI) = 2.4 μm

Inquiry

Machinery dealer?

Please remit optionally

Send wanted inquiry?

Copy to you?

Save input data

The system was hardly used (order omitted)

CMM DuraMax 5/5/5 ZEISS CNC Coordinate Measuring Machine (CMM) in Boom Design

Maximum permissible length measurement deviation (MPE) according to ISO 10360-2:2009
Djwvuszb U Has Nu Iekn
- MPE_E0 (3D) = (2.4 + L/300) μm for 18 - 22 °C
- MPE_E0 (3D) = (2.7 + L/250) μm for 18 - 26 °C
- MPE_E0 (3D) = (2.9 + L/200) μm for 18 - 30 °C Maximum permissible scanning probing deviation (MPE) according to ISO 10360-4:2000 within maximum permissible scanning test time (MPT)

MPE_THP = 2.9 μm within MPT_tau = 55 s single-probe probe deviation Shape according to ISO 10360-5:2010

MPE_PFTU = 2.4 μm shape measurement deviation according to ISO 12181:2011 (VDI/VDE 2617 Part 2.2)

MPE_RONt (MZCI) = 2.4 μm
seller offer No. resale A22085408
can't update statistics 2