We use cookies to optimize our website for you and to be able to continuously improve it. By continuing to browse the site you are agreeing to our use of cookies.
Disagree

Model
(Manufacturer: KEYENCE)
used
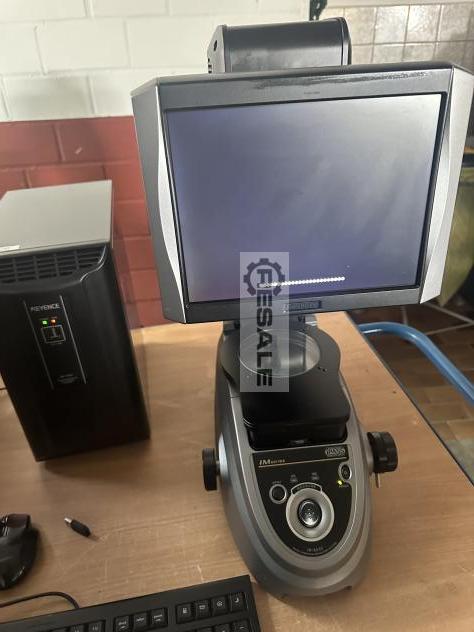
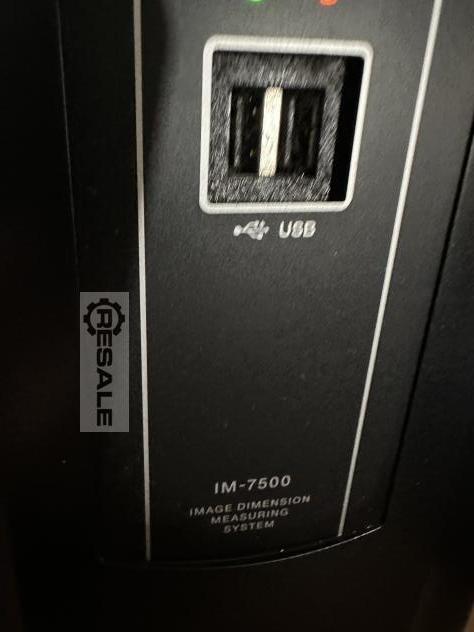
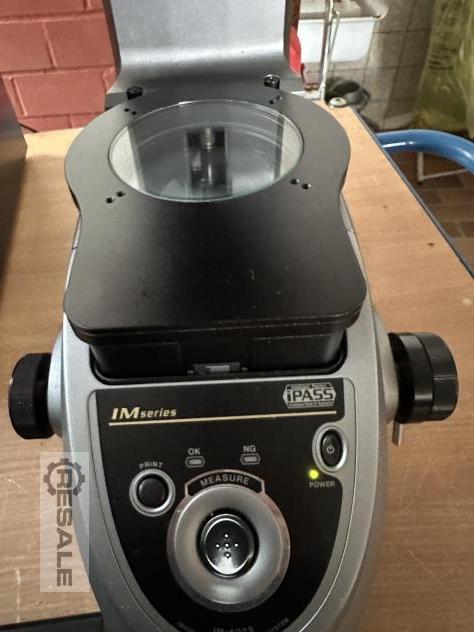
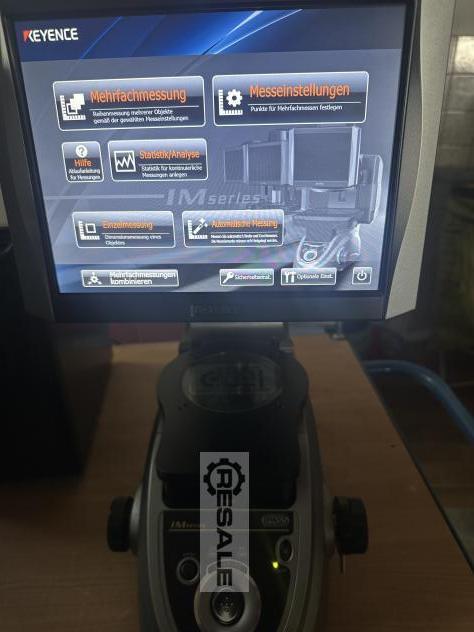
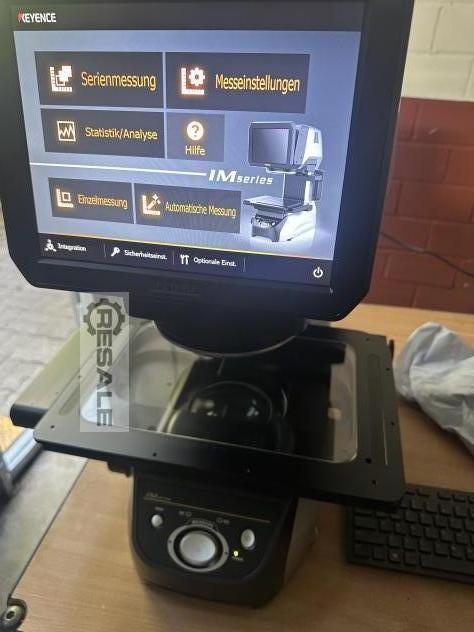
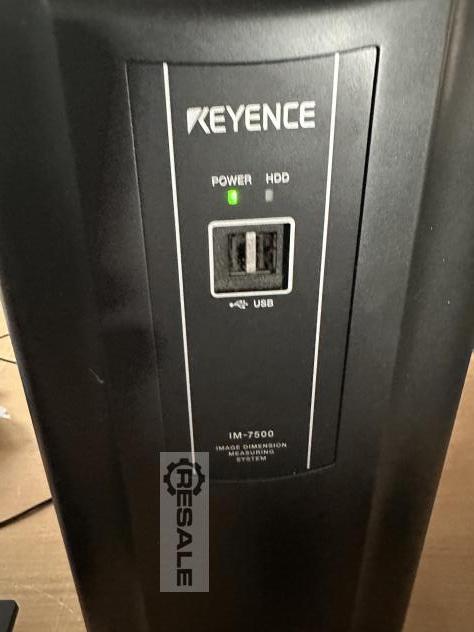
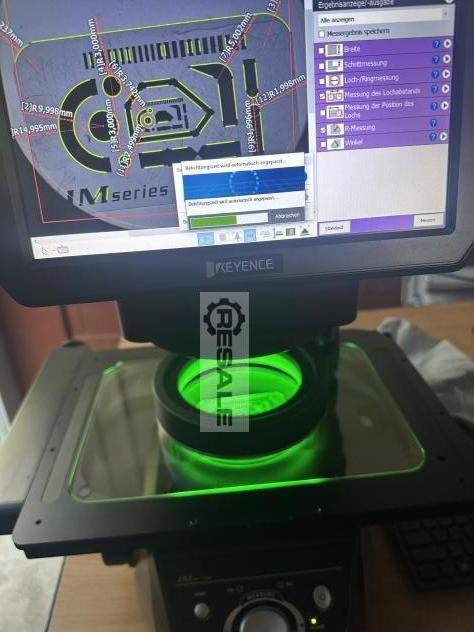
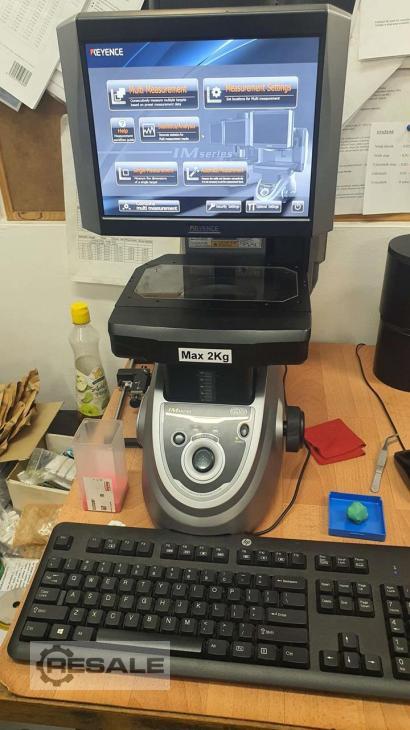
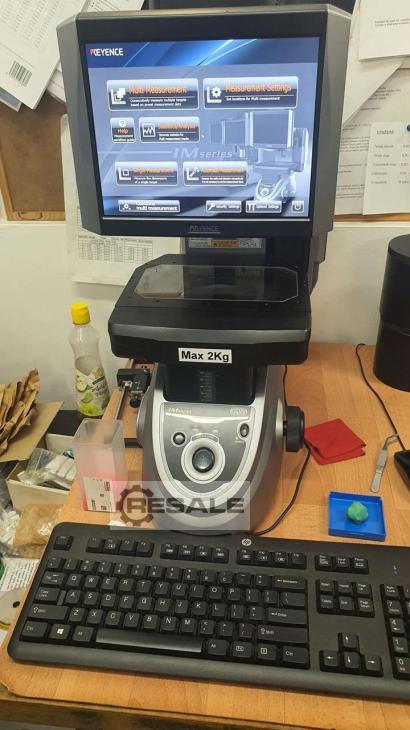
For sale is a good used Keyence digital measurement projector of the type IM-6025. The measuring device is sold including the IM-7500 control unit. Prior sale and errors excepted.
used
For sale is a good used Keyence digital measurement projector of the type IM-7030. The profile projector is sold with the IM-7500 control unit. Prior sale and errors excepted.
used
For sale is a used Keyence IM-7020 digital measurement projector including control unit. Prior sale and errors excepted.
used
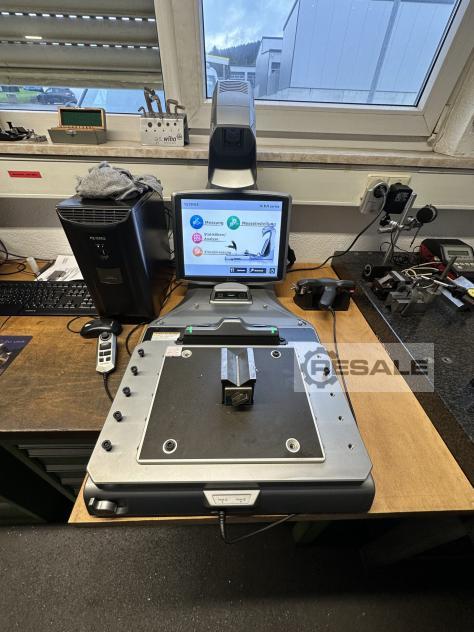
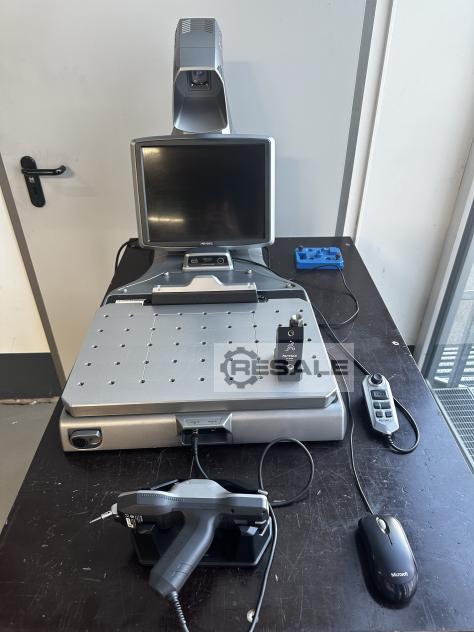
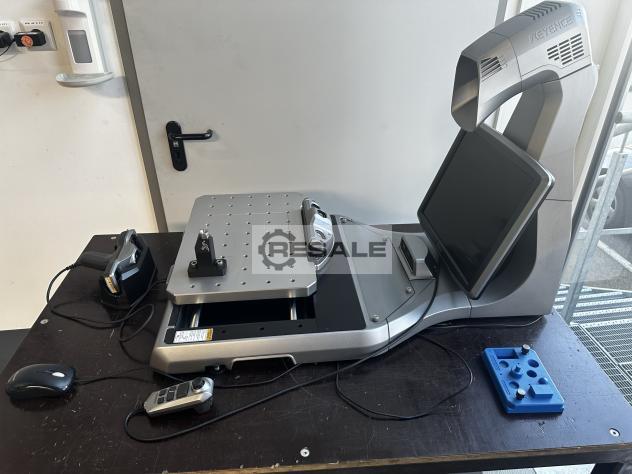
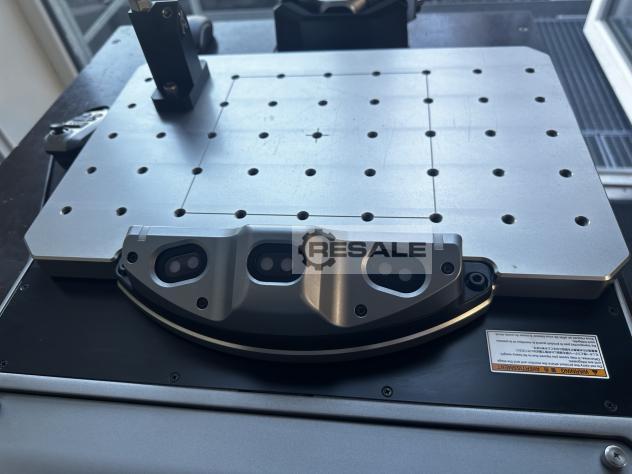
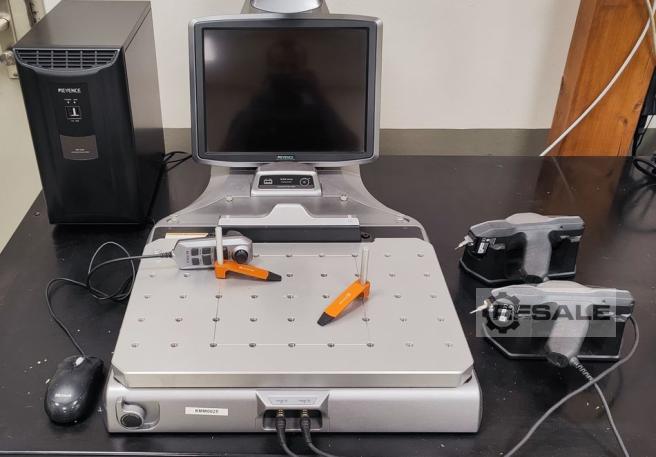
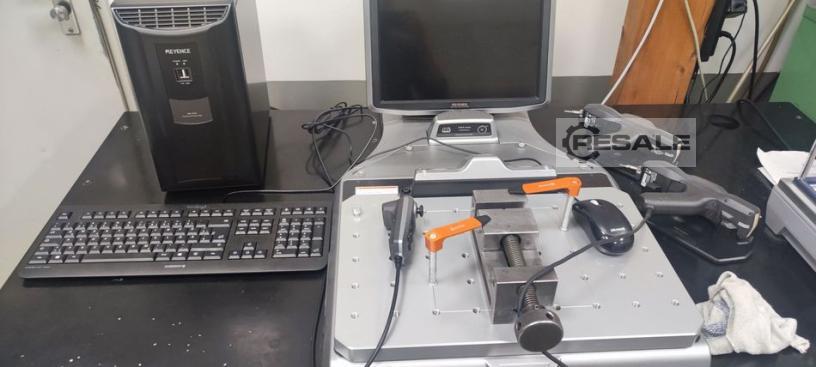
Gebr. KEYENCE_Modellreihe XM_(T2000- still to be examined) Bj.2018 Gauge Measuring range: 300 mm × 250 mm × 150 mm Smallest display unit: Distance 1 μm / Angle 0.0001 degrees Measurement accuracy: Repeatability: ±3 μm Measurement deviation: ±8 μm Stage Maximum weight load: 25 kg Probes: 2 Built-in display: 15-inch LCD monitor (1024 × 768) Interfaces: USB 2.0 Series A: 3 ports Environmental resistance: +10 to +35°C With reference to ISO 10360-2 (within a range of 200 × 200 × 150 mm at an ambient temperature in operation of 23 ±1°C) Control Unit XM-1600 Probe: XM-P2000 Functions: Setting Mode, Image-Guided Measurement, Statistics & Analysis, Single Measurement 500 (without comment elements) Basic measurement: distance, angle, calculation, CAD distance Plane, Straight, Point, Circle, Cylinder, Cone, Sphere Point – No Correction, Ellipse, Point Circle ...
used
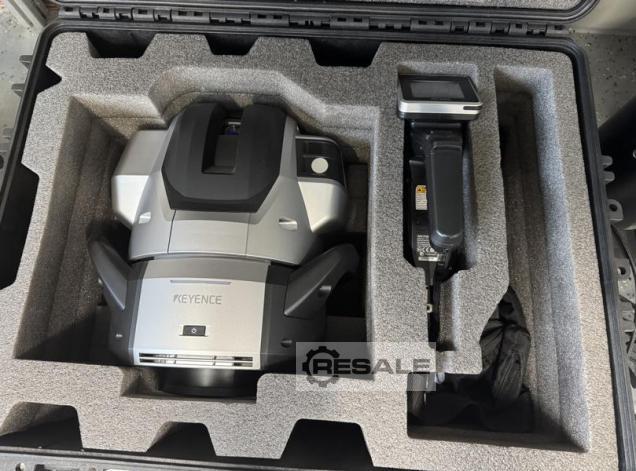
The Keyence XM-M1500 coordinate measuring machine is a precise tool for measuring and testing purposes. With laser technology, accurate measurements of up to 1000 mm can be made. The device offers high repeatability and fast measurement speed. The compact design and intuitive operation make the Keyence XM-M1500 an ideal choice for use in the workshop or industrial sector. It is a reliable and robust device that provides precise measurement results. Buy the Keyence XM-M1500 now for efficient and accurate measurement of your components. Used - good condition, slight signs of wear, perfect function
used
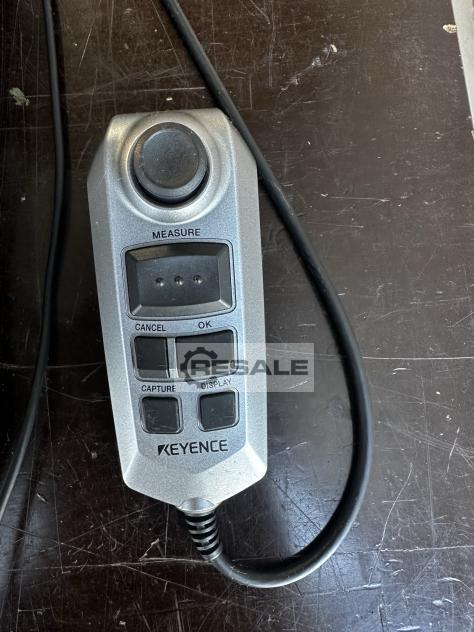
Camera, hand button with display Max. gauge length 10000/3500/3500 mm Certified measuring range 3000/1500/1500 mm Triple camera Integrated probe camera Measurement accuracy ±(28 + 5 L/1000) μm Repeatability ±10 μm
used
Inv. Num. : 8001 Type: IM6120 Producer: KEYENCE Created: 2014 Parameters: Axis X: 100 mm Axis Z: 30 mm Measuring range: 200 x 100/125 x 25 mm Weight: 36 kg
used
Dear Ladies and Gentlemen, We are looking for a buyer for an image-guided 3D coordinate measuring machine, make Keyence, XM series. Date of purchase 2018, but virtually unused. License would have to be transferable, there doesn't seem to be any restriction of Keyence here. Please feel free to contact us if you need more information. We look forward to your offer.
used
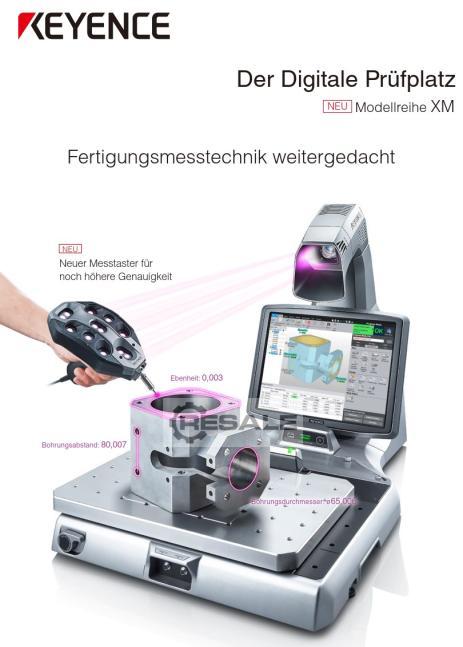
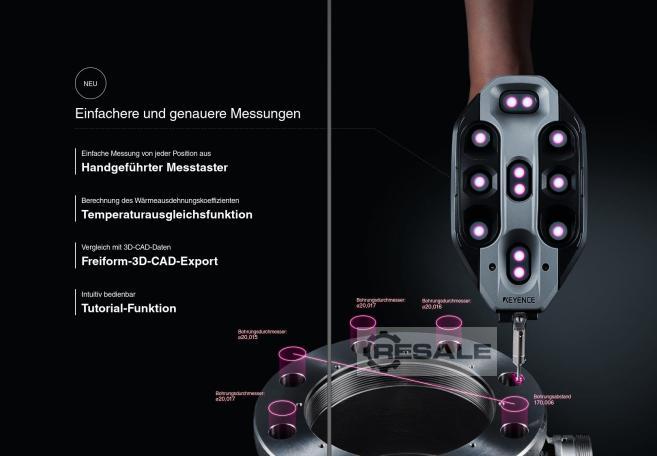
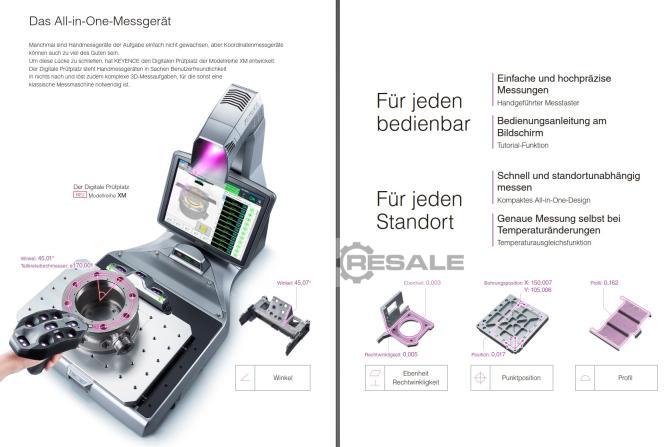
Optical 3D coordinate measuring machine with automatic CAD conversion (STEP data). The device is a user-friendly all-in-one device. Thanks to the innovative design, the camera and stage are always correctly aligned, so that preparation is not necessary. Measurements can be started by any user with a click. The entire measurement object is captured and displayed in 3D. This means that measurements and analyses can be carried out at any point. The analysis and comparison of any measurement objects is possible without programming: CAD comparison, 2D / profile measurement, measurement comparison (actual-actual), 3D measurement / measurement of shape and position tolerances. Reliable measurement with ±10 μm measurement accuracy. The device has been in use since Sept. 2023. Due to the low operating hours, it is in perfect condition.
used
digital all-in-one measuring device XM 1200 (YOC 2019) for everyone operable, for every location, camera-based, as good as new, - Measuring range: 600 width, 380mm height - Automatic temperature compensation - 3D data import - Comparison to 3D data - CAD data export - Repeatability +- 3ym - Various probes - Incl. computer / control unit / touch probe
used
Inv. Num. : 7519 Type: IM-6225 Producer: KEYENCE Created: 2017 Parameters: Axis X: 100 mm Max. weight of the part: 2 kg Weight: 50 kg Measurement of measurements within 10 seconds
used
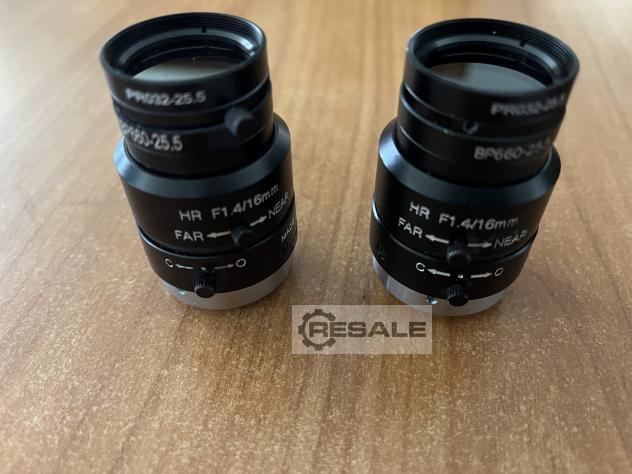
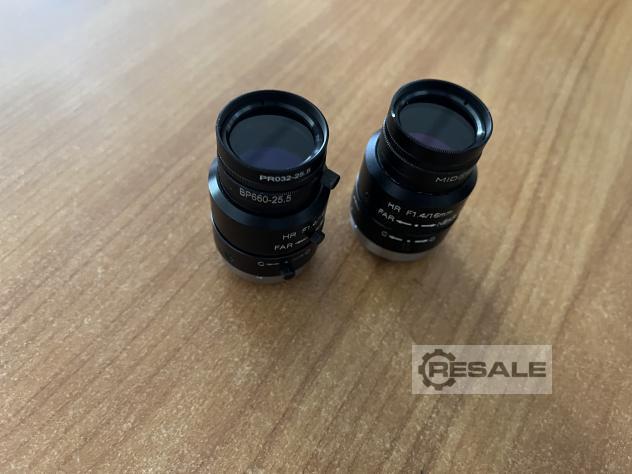
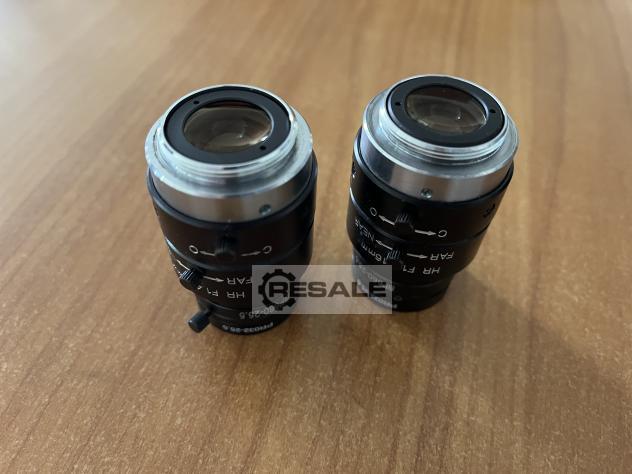
Aperture F 1.4 , focal length 16 mm + linear polarizing filter PR032-25.5 + red bandpass filter BP660-25.5
used
Complete measurement programs for serial production and definition of several measuring points. Measuring field 300 x 200 mm, Sensor Height switch, Control unit IM-7000, IM Set-up Editor IM-H2C IM software for CAD data import, IM-SG3 tempered glass plate for measuring table-NEW (not yet installed) IM-M70D Keyboard, Mouse and User Manual in German New price in 2018, € 68.200, -
used
Machine Type: Reading Head / Barcode Scanner Manufacturer: Keyence Type: SR-751 Year of construction: 2015 Condition: used / as good as new, was only used for test purposes. Offer will only be sent if a complete imprint is provided! Price 450 Euro incl. 19% VAT and shipping within Germany. Location Warstein , Germany Reference M-RUN-0124-3 DESCRIPTION We offer you a read head / barcode scanner from the manufacturer Keyence. Availability: immediately Our offer is aimed at tradespeople who are registered within the meaning of the Trade Regulation Act according to §14 GewO. The offer is subject to change, subject to prior sale. Please provide your full contact details to receive a quote with our terms and conditions and payment terms. Errors in the descriptions and offers are excepted!
used
Keyence Agilista 3200W High Resolution Industrial 3D Printer Material Jetting AR-M2 AR-G1L AR-G1H Type: Agilista - 3200W manufacturer: Keyence Corporation, Japan Date of purchase according to invoice: 18.05.2017 Operating time: 40,985 h Printing time: 1,907 h Specifications: - Printing material: AR-M2 (transparent printing material), AR-H1 (heat-resistant printing material), AR-G1L (Silicone Rubber [Low Hardness]), AR-G1H (Silicone Rubber [High Hardness]) - Support material: AR-S1 (water-soluble support material) - Build volume: 297 × 210 × 200 mm (DIN A4 size × 200 mm) - Resolution: 635 × 400 dpi - Layer thickness: High resolution AR-M2: 15 μm, normal Resolution AR-M2: 20μm, AR-H1: 20μm, AR-G1L/H: 30μm - Interface: Ethernet 10BASE-T / 100BASE-TX - Operation: colored touch panel - Dimensions: 95 x 70 x 136 cm - Weight 188 kg
used
Digital Microscope Controller for VHX-7000 Series Console for VHX -7000 Camera Unit High Performance Camera VHX 7020 Tripod (motorized in XYZ 100mm) VH zoom lens 20x-200x Tripod adapter for VH-Z20 Polarization adapter for VH-Z20 3D measurement software for VHX-7000 Bracket for VHX-S770E/750E Dispatch by Spedition_separate invoice prepayment when ready for dispatch !
used
Keyence ML-Z9500W + ML-Z 9510W CO2 Laser Marking Machine Item condition: Used, in perfect condition CO2 laser marking system with 3-axis control Focus height can be varied by 42 mm The 3D laser marking system can apply a mark in the range of 300 × 300 mm on a flat surface. Scan speed of 12000 mm/s R10D2_EK(BOR) More mordering systems - new and used - can be found in our shop! International shipping costs on request!
used
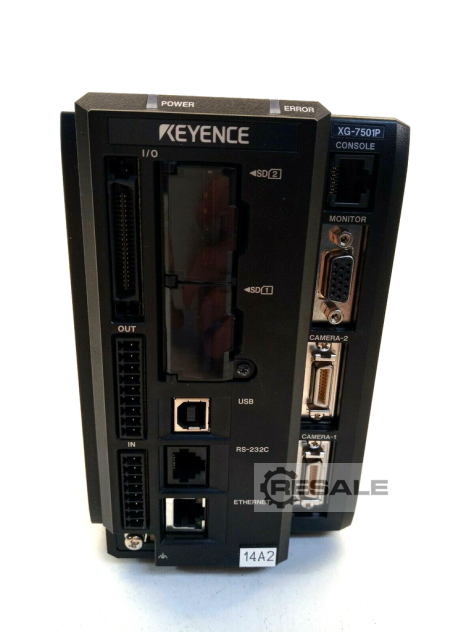
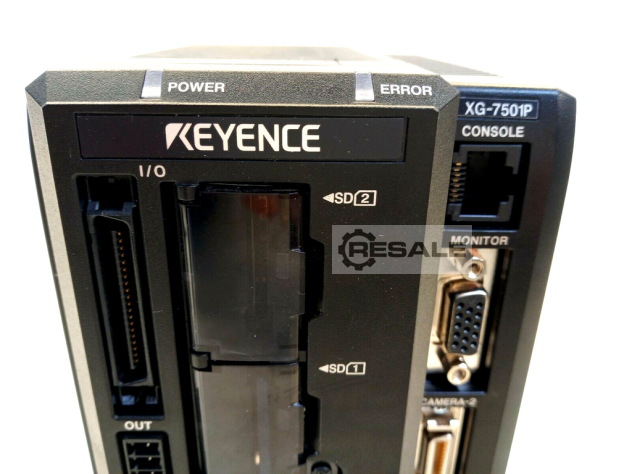
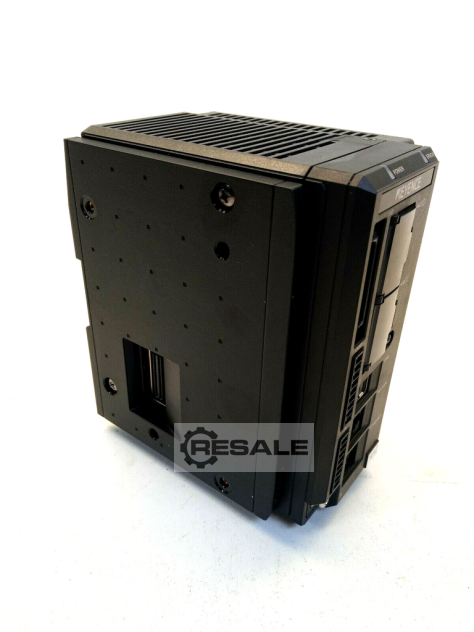
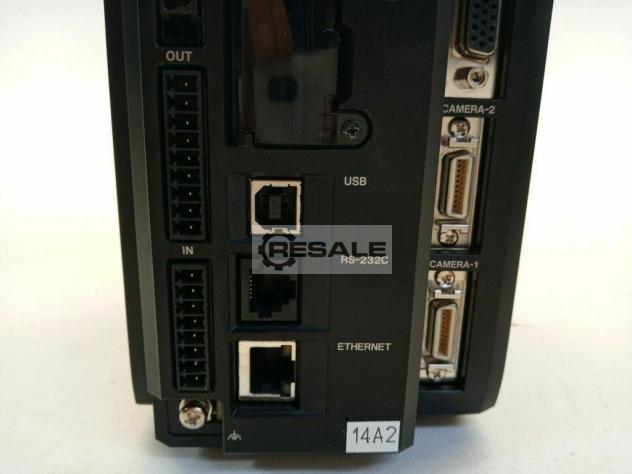
Keyence XG-7501P Multicamera Image Processing System Control Control Unit XG7501P Manufacturer: Keyence Manufacturer Part Number: XG-7501P Type: Multi-camera image processing system, control unit side cover included Country of manufacture: Japan Item condition: This article comes from a company dissolution of one of the largest automotive parts suppliers in Germany and was stored there in paternosters, so some original packaging is missing and some articles have traces of stock
used
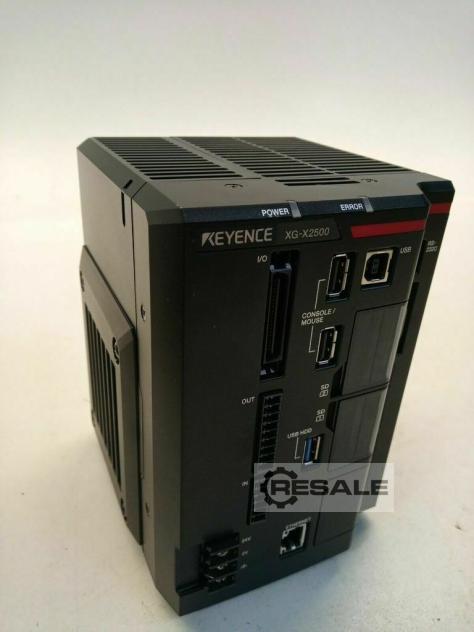
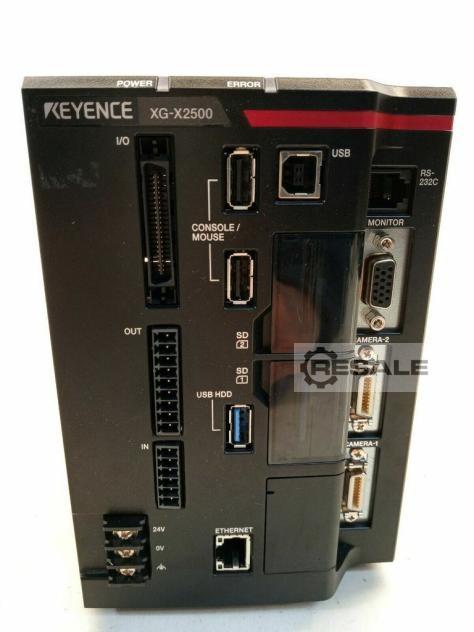
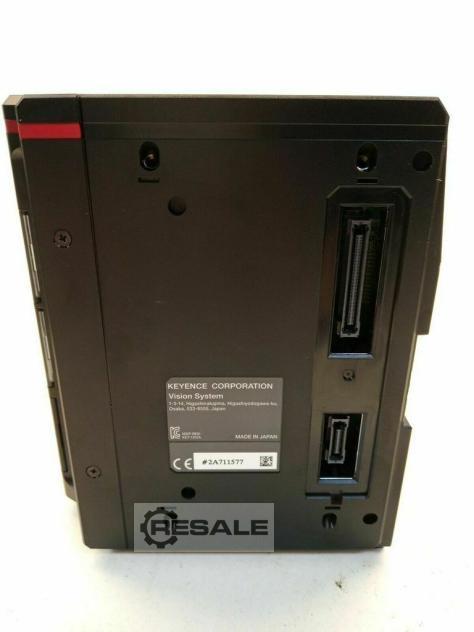
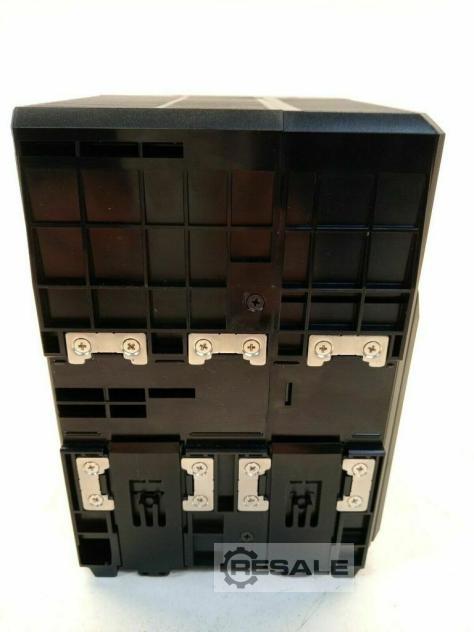
Keyence XG-X2500 Image Processing Controller, Image Processing Controller XG-X Manufacturer: KeyenceManufacturer part: XG-X2500Type: Image processing controller, compatible with 5 megapixel camerasManufacturing country: Japan Item condition: This article comes from a company dissolution of one of the largest automotive parts suppliers in Germany and was stored there in paternosters, so some original packaging is missing and some articles have traces in stock. PSH2R3E19-7
used
The data for this ad was created with ModulMWS - the software solution of LogoTech oHG.
used
A Keyence optical CNC 3D coordinate measuring machine is available. Measuring range X/Y/Z: 300mm/250mm/150mm, max. table load: 25kg, repeatability: +/-3µm, measuring uncertainty: +/-8µm, min. display distance: 1µm, min. angle: 0.0001°, machine dimensions X/Y/Z: approx. 1000mm/1000mm/1000mm, weight: approx. 25kg. Documentation available. On-site inspection is possible.
used
Two Keyence optical LED light-band micrometers are available. Repeatability: +/-0.03µm, sampling rate: 16000 measurements/s, light source: green InGaN LED. Documentation available. On-site inspection is possible.
used
Type: 3D coordinate measuring machine (CMM), measuring range X/Y/Z: 300mm/250mm/150mm. Documentation available. On-site inspection is possible.
used
Max. measuring dimensions X/Y/Z: 600mm/300mm/200mm, repeatability: +/-3µm, display error: +/-8µm, measuring modes: program measurements/single measurements/statistical measurements. Various accessories included. Documentation available.
used
Light sources: Observation light source: LED ring light (red, blue, green), Measurement light source: White LED, Control unit: VR-5000, Magnification (in relation to a 15-inch monitor): 12x-160x. Measuring ranges max. horizontal/vertical: 24mm/18mm, Measuring resolution: 0.1µm, Height measuring range: 1mm-50mm, Repeatability (σ): 0.4µm, Measuring accuracy: ±2.5µm.
used
Two identical Keyence measuring devices are available. Image sensor: 1inch 6.6 megapixel CMOS, lens: Double telecentric lens. Wide field diameter/length: 100mm/200mm, High precision diameter/length: 25mm/125mm. Repeatability: Without stage movement: +/-1µm(wide field), +/-0.5µm(high precision), with stage movement: +/-2µm(wide field), +/-1.5µm(high precision). Measuring accuracy (+/-2 sigma): Without binding: +/-5µm(wide field), +/-2µm(high precision), with binding: +/- (7+0.02L)µm(wide field), +/-(4 +0.02L)µm(high precision).
used
X-axis: +/-100mm, measuring range: 600x300x200mm, max. workpiece weight: 25kg, the machine is as good as new, an on-site inspection is possible.
used
Connected load: 200VA, with documentation, the device was hardly used.
used
Measuring area: 70-300xH 50-H 200mm, max. workpiece weight: 50kg, with Foundation VL-550, dongle and licensed software, without computer, the device was hardly used.
used
Measuring range: X24, Y 18, Z 10 mm weight of the machine ca.: 35 kg The data for this ad was created with ModulMWS - the software solution of LogoTech oHG.