Steel Hall, Exhibition Hall, Sales Hall Demolition THAL STAHLBAUHALLEN

machines for mechanical handling, storage equipment / other storage equipment

Manufacturer: THAL STAHLBAUHALLEN

Model:

Type of machine: Steel Hall, Exhibition Hall, Sales Hall Demolition

item-No.: 162721643

Quantity: 0

Date: 20.02.2025

Year of manufacture: 1998

Location: Land-de Germany

Price: price is open to negotiations (ON)


Your price suggestion:

Machine in stock:No

Seller-item-No.:hbs1683r Mehrzweckhalle

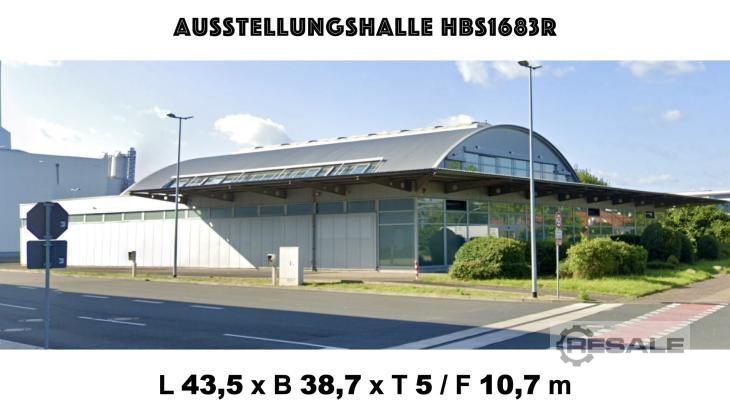
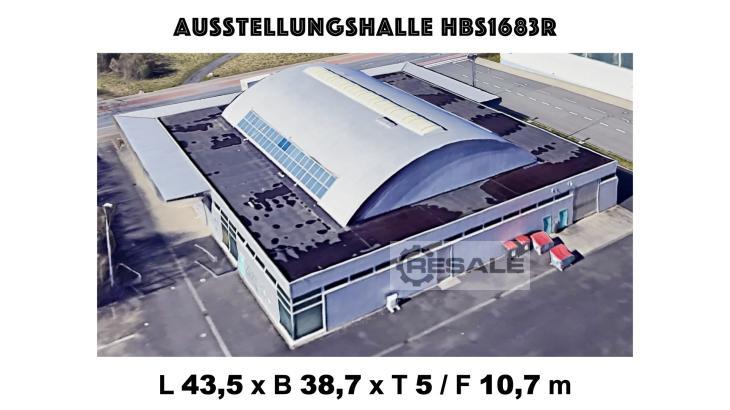
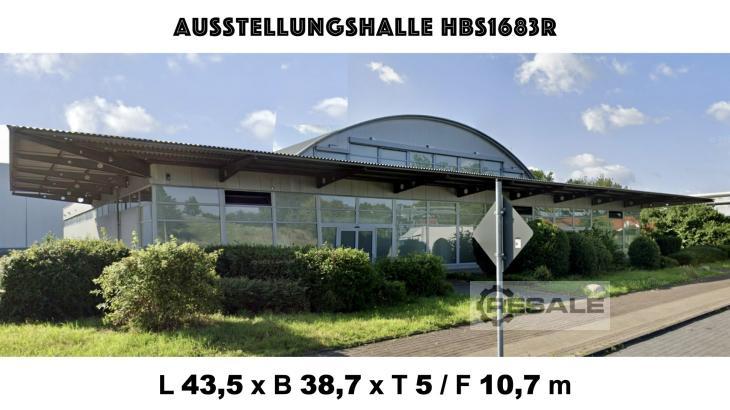
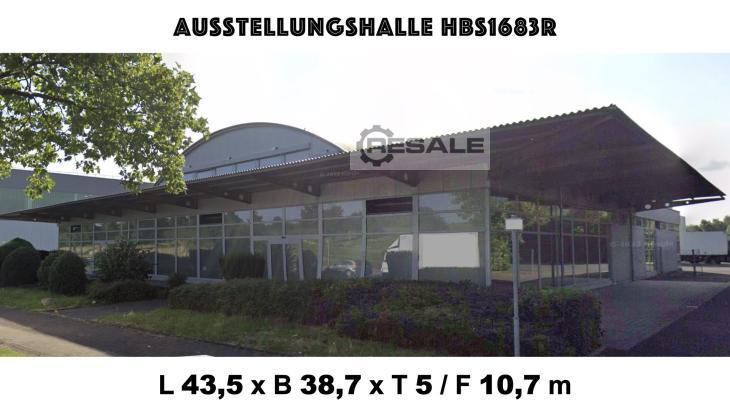
Exhibition/sales and warehouse hall, which is to be dismantled soon.
Net floor area: 1578.65 m2 on the ground floor according to the building application;
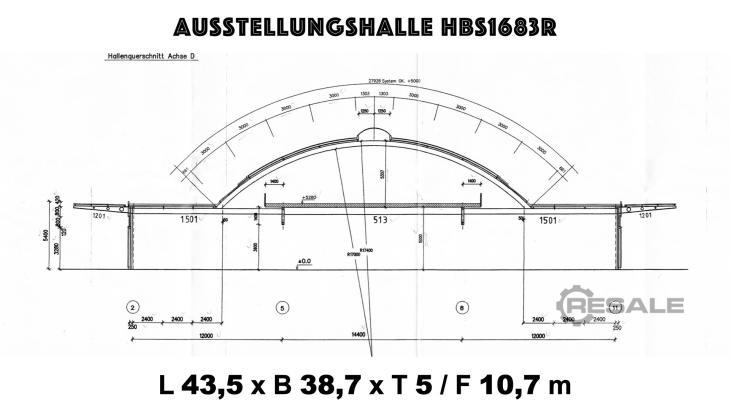
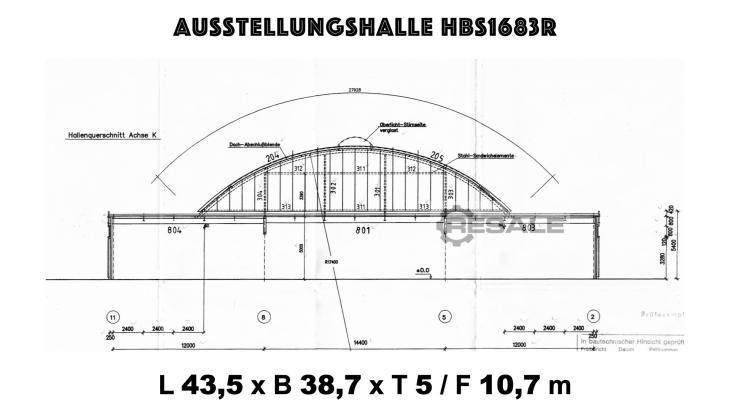
Hall length: 48.45 m length of roof edge Ache A to axis L; 44.10 m length of roof edge without canopy (Ache B to axis L); 43.20 m axial dimension corner supports; Frame spacing: 4.80 m axial dimension axis B to axis L;
System length: 43.20 m MM end frame; Truss spacing: 4.80 m (x9);
Hall width: 52.88 m AK canopy (axis 1 to axis 12); 39.30 m AK wall cladding; 38.40 m axial dimension for external outriggers (axis 4 to axis 9);
Barrel width: 24.00 axle dimension (axis 4 to axis 9); Clear width: 14.40 m MM main beam (axis 5 to axis 8);
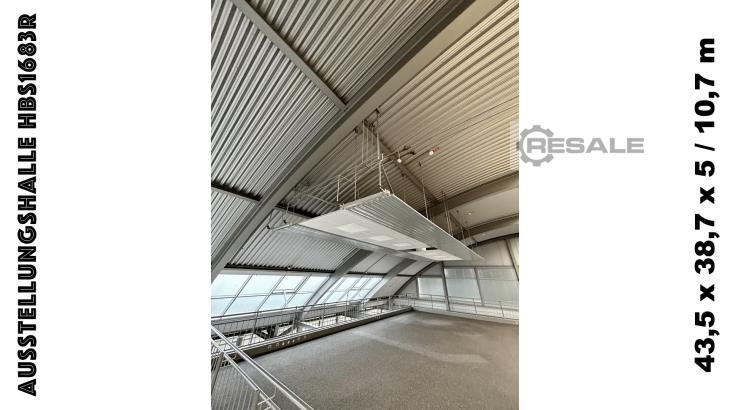
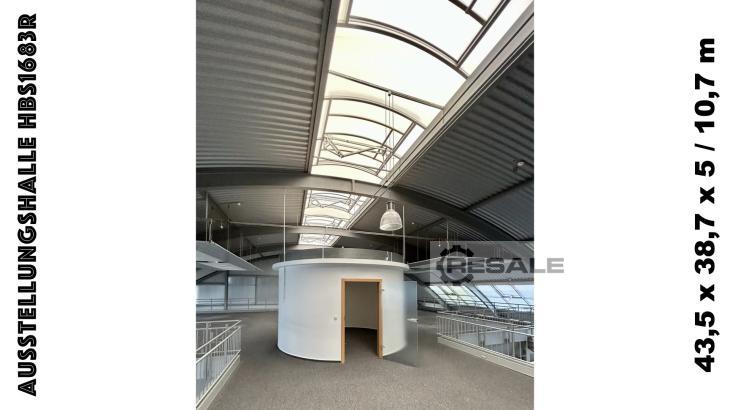
Canopy height: 5.30 m in Ache 1; Height gallery: 5.24 m; Height of barrel ridge: 10.71 m ridge height; Arched roof inclination: 12 degrees;
SUPPORTING STRUCTURE: the load-bearing steel structure consists of hot-rolled primed and painted steel standard profiles.
WALL: metal/glass curtain wall, aluminium windows, aluminium/steel doors. Partition walls: partly masonry, partly light plasterboard stud walls.
Doors and windows: aluminium frame construction, insulating glazing.
FLAT ROOF: Trapezoidal steel sheet metal with thermal insulation and hard roofing.
BARREL ROOF: Lower shell made of trapezoidal steel sheet metal with thermal insulation, outer shell in cambered aluminium trapezoidal sheet, stucco designed.
Further information is available upon written request with full company or contact details and reference number hbs1683r.

Inquiry

Machinery dealer?

Please remit optionally

Send wanted inquiry?

Copy to you?

Save input data

Exhibition/sales and warehouse hall, which is to be dismantled soon.
Net floor area: 1578.65 m2 on the ground floor according to the building application;
Hall length: 48.45 m length of roof edge Ache A to axis L; 44.10 m length of roof edge without canopy (Ache B to axis L); 43.20 m axial dimension corner supports; Frame spacing: 4.80 m axial dimension axis B to axis L;
System length: 43.20 m MM end frame; Truss spacing: 4.80 m (x9);
Hall width: 52.88 m AK canopy (axis 1 to axis 12); 39.30 m AK wall cladding; 38.40 m axial dimension for external outriggers (axis 4 to axis 9);
Barrel width: 24.00 axle dimension (axis 4 to axis 9); Clear width: 14.40 m MM main beam (axis 5 to axis 8);
Canopy height: 5.30 m in Ache 1; Height gallery: 5.24 m; Height of barrel ridge: 10.71 m ridge height; Arched roof inclination: 12 degrees;
SUPPORTING STRUCTURE: the load-bearing steel structure consists of hot-rolled primed and painted steel standard profiles.
WALL: metal/glass curtain wall, aluminium windows, aluminium/steel doors. Partition walls: partly masonry, partly light plasterboard stud walls.
Doors and windows: aluminium frame construction, insulating glazing.
FLAT ROOF: Trapezoidal steel sheet metal with thermal insulation and hard roofing.
BARREL ROOF: Lower shell made of trapezoidal steel sheet metal with thermal insulation, outer shell in cambered aluminium trapezoidal sheet, stucco designed.
Further information is available upon written request with full company or contact details and reference number hbs1683r.
seller offer No. resale hbs1683r Mehrzweckhalle
can't update statistics 2