We use cookies to optimize our website for you and to be able to continuously improve it. By continuing to browse the site you are agreeing to our use of cookies.
Disagree

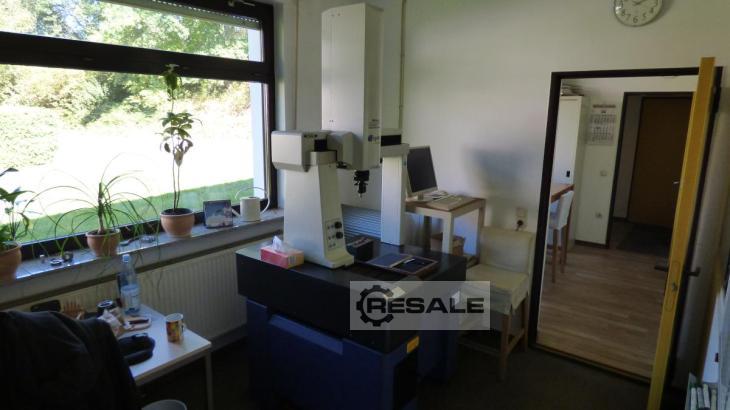
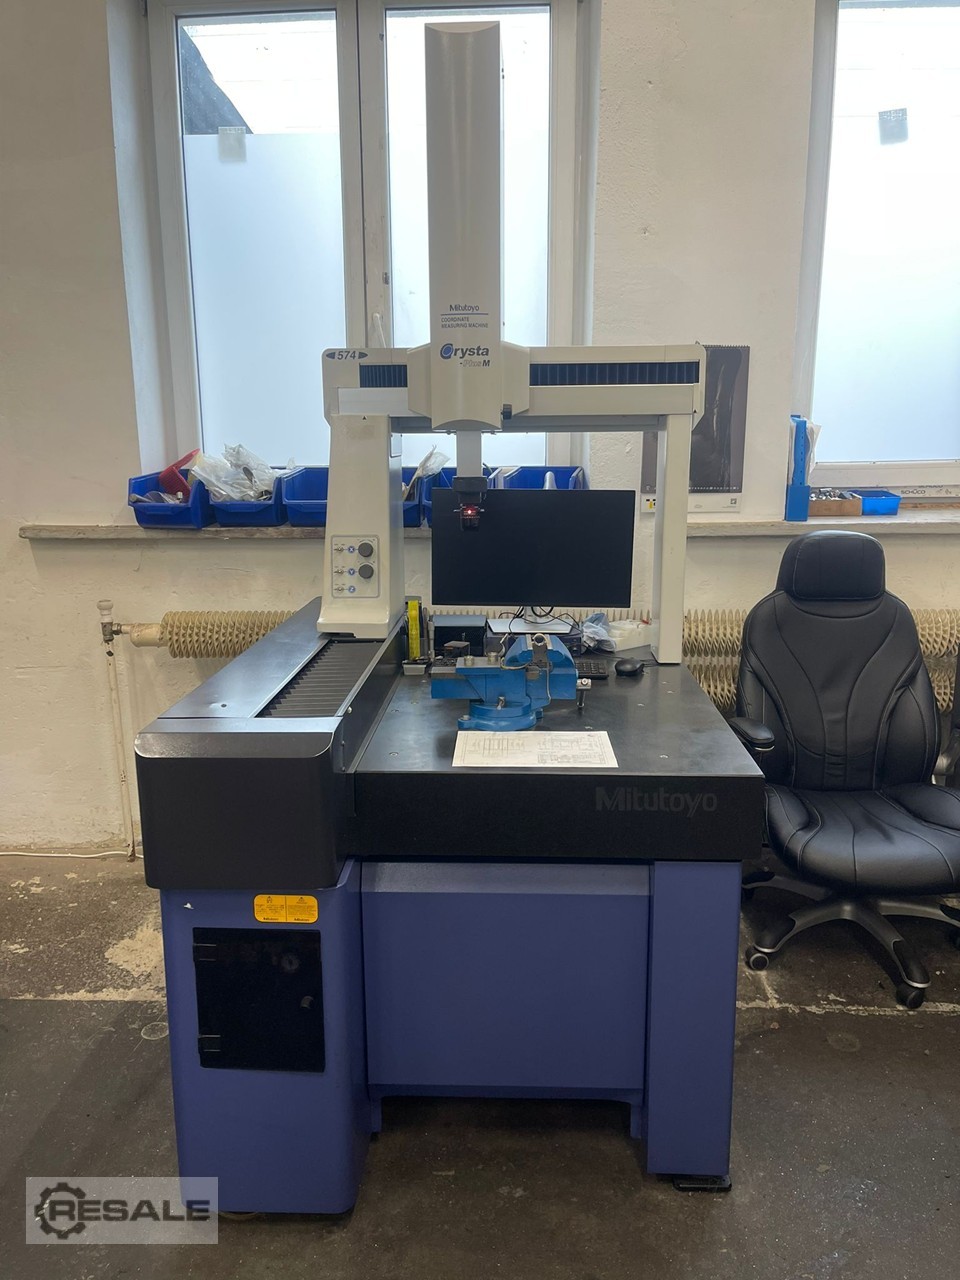
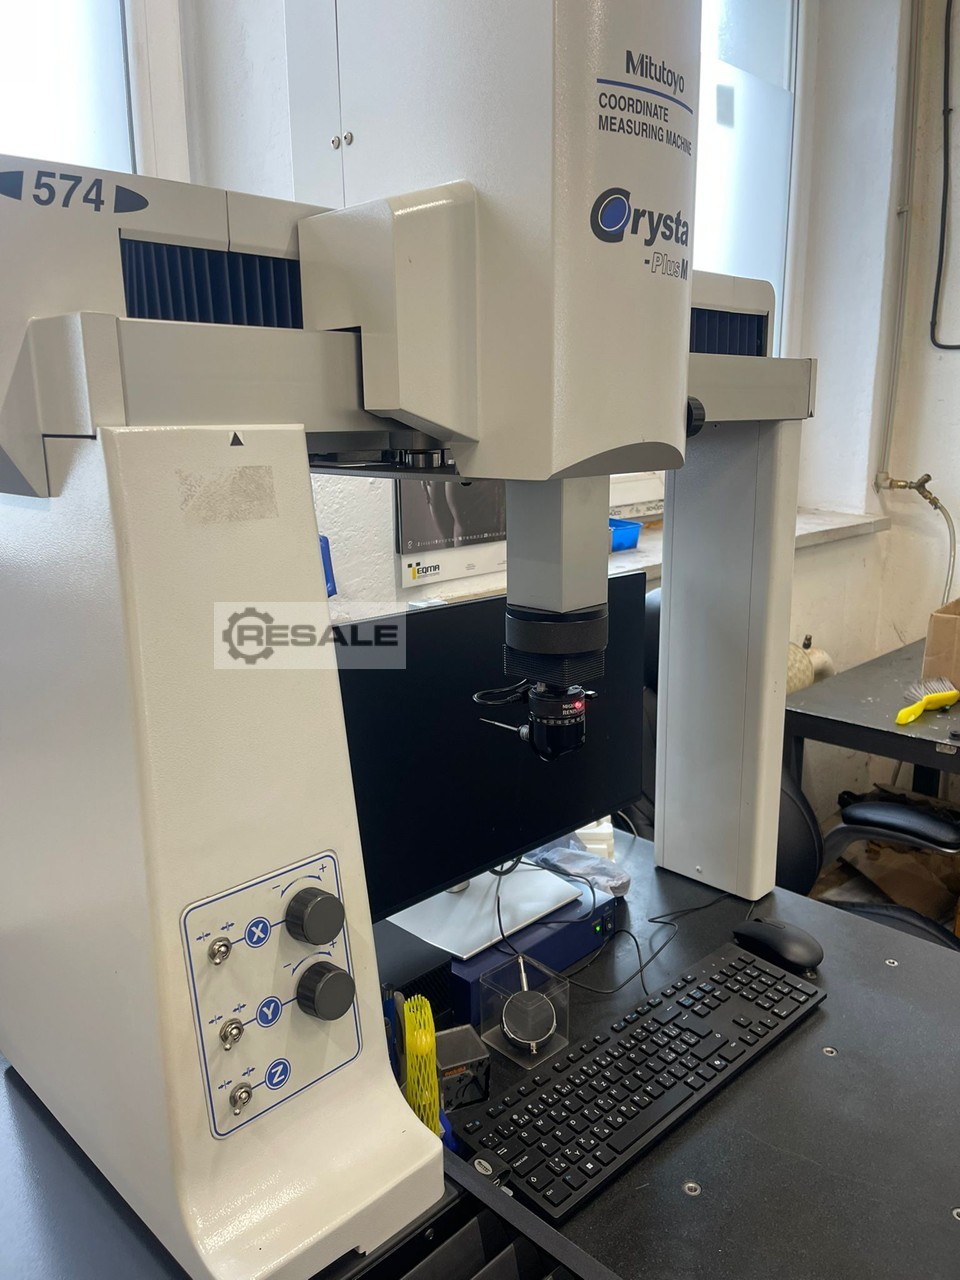
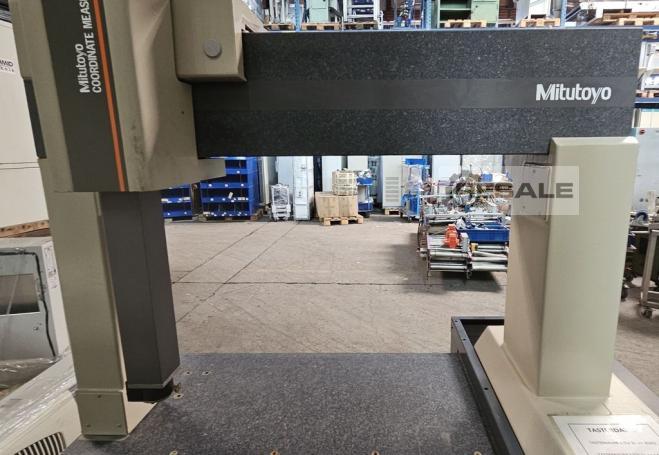
Measuring range: 500x400x400 mm, max. workpiece weight: 180 kg, with touch probe, Fabr. RENISHAW, type: MH20I, various ruby replacement probes in a box and evaluation hardware
Manufacturer: Mitutoyo Model: Crysta Plus M574 Year: 2007 Condition: Used Stock number: 9541 Axis X: 500 mm Axis Y: 700 mm Axis Z: 400 mm Maximum workpiece weight: 180 kg Table dimensions: 1160 x 638 mm Equipment: New PC MCosmos V5.x Software License
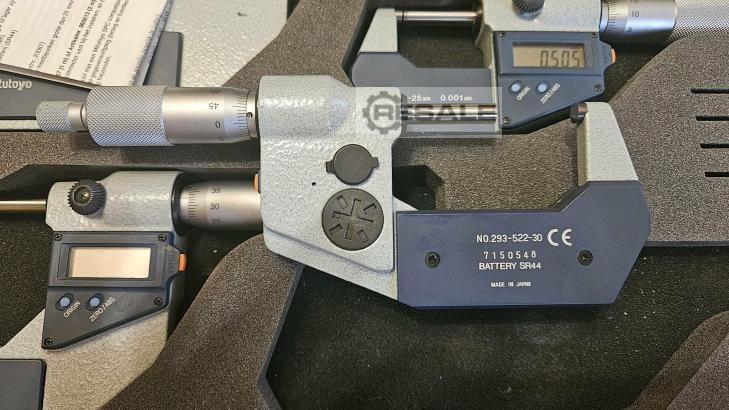
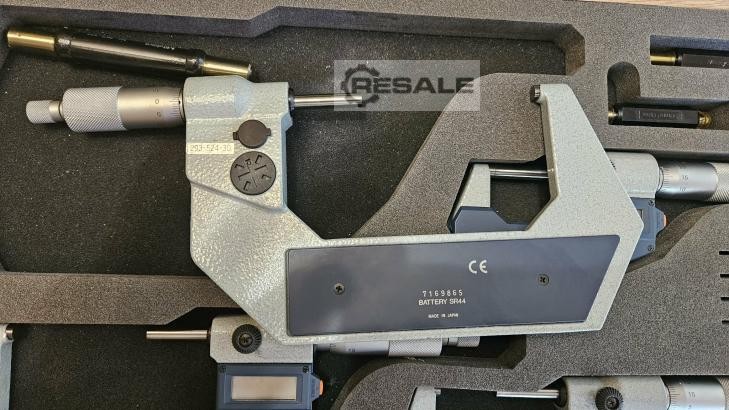
Complete digimatic micrometer set. Made in Japan. 4pcs 0-100mm
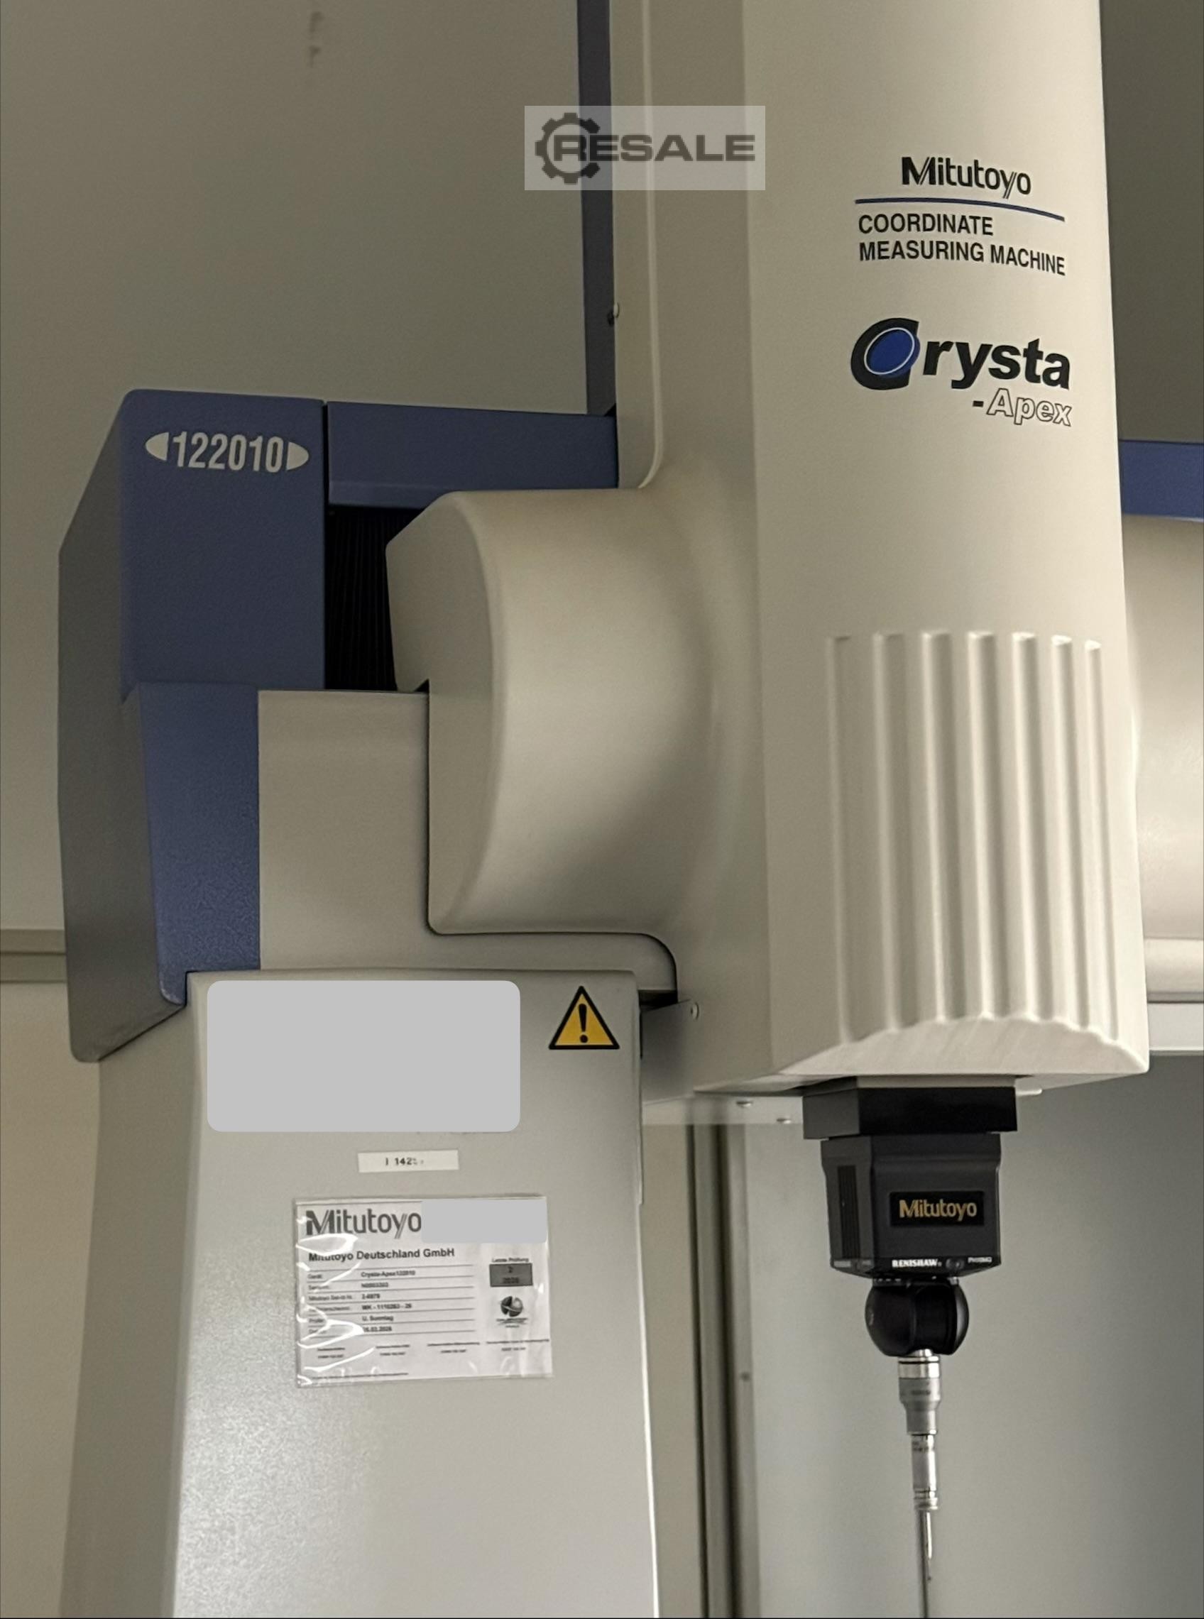
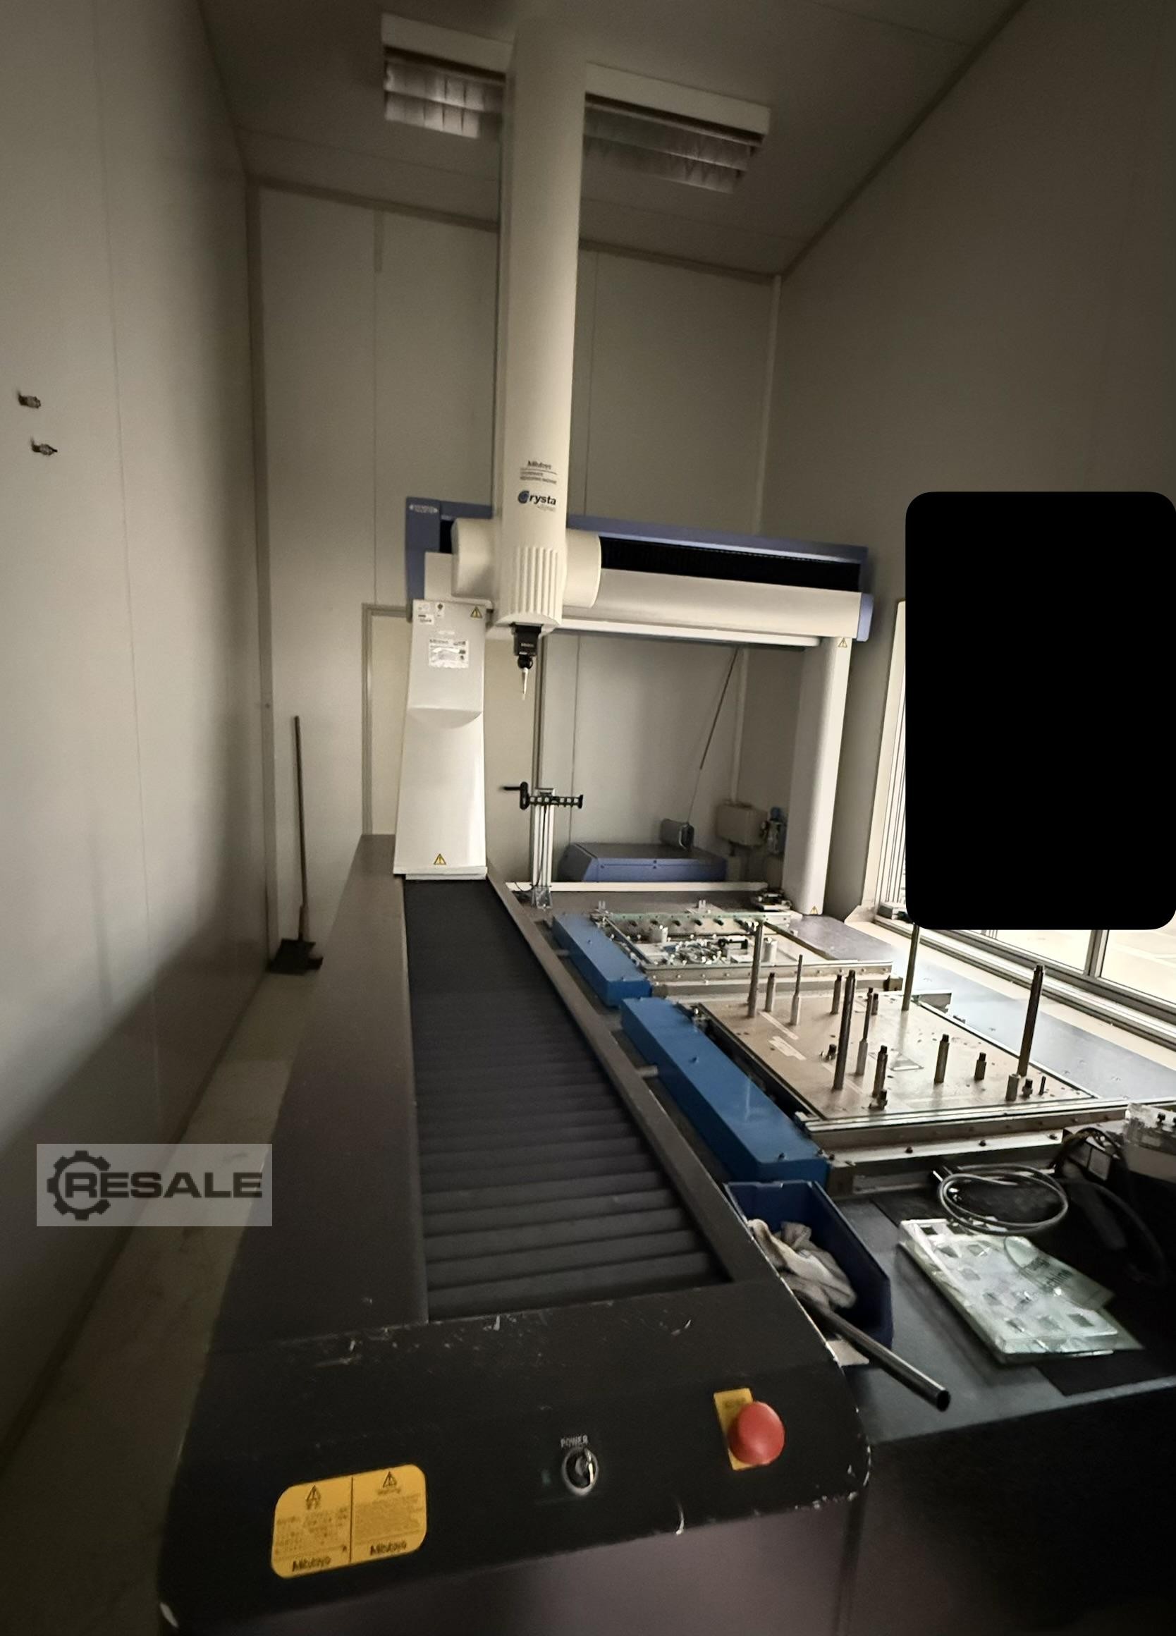
IMPORTANT - PLEASE READ If you are interested, please contact us by phone. Location of the machine on request Sale preferably from location, buyer organizes transport For sale is a high-precision 3D CNC coordinate measuring machine from the manufacturer Mitutoyo, model Crysta Apex 122010 (Euro-C-Apex), built in 03/2003. The machine offers an extensive measuring volume and is perfect for quality departments that need to certify large housings, welded constructions or precision components. Measuring range (XYZ) - 1,200 x 2,000 x 1,000 mm on a solid, thermally stable granite measuring table with air bearing including original control PC, control electronics and wiring Ready to use Weight: approx. 6,000kg
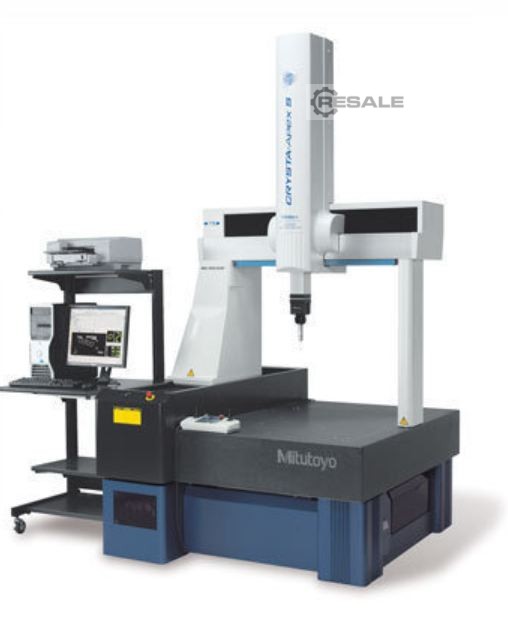
CNC coordinate measuring machine Mitutoyo Crysta-Apex S544 X 500 Y 400 Z 400 mm
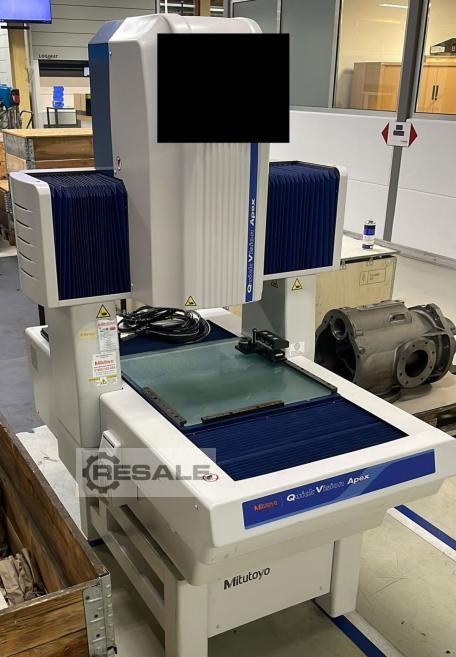
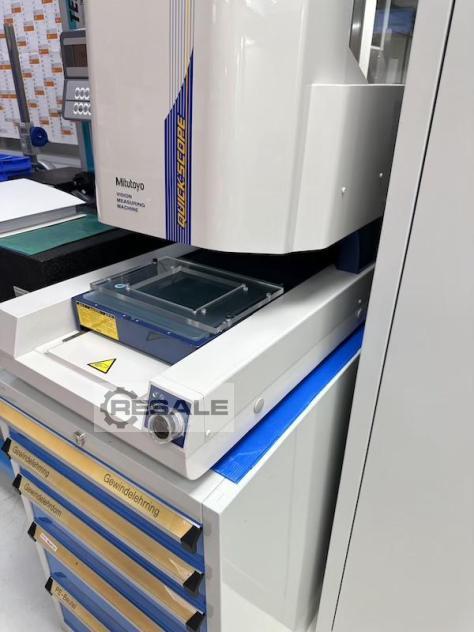
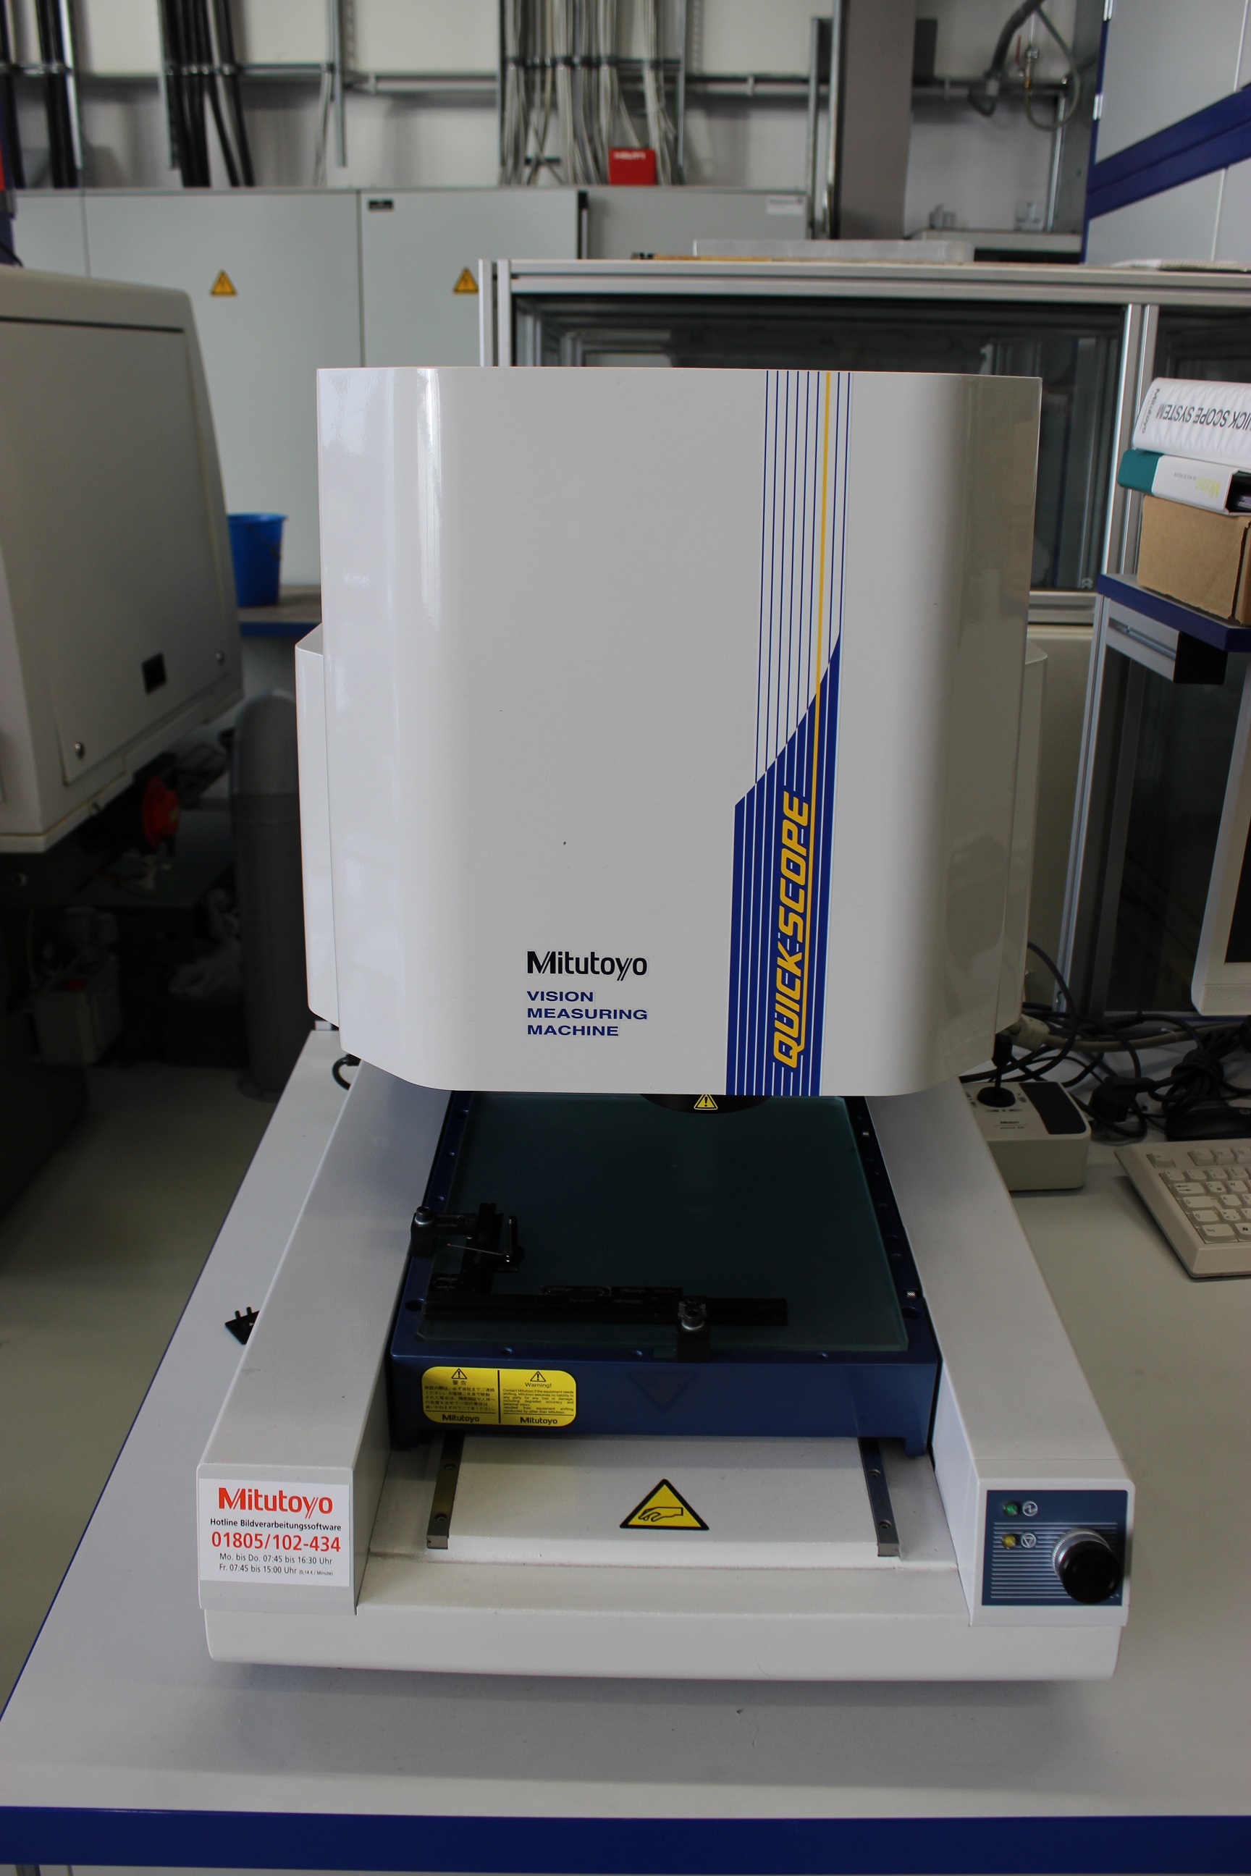
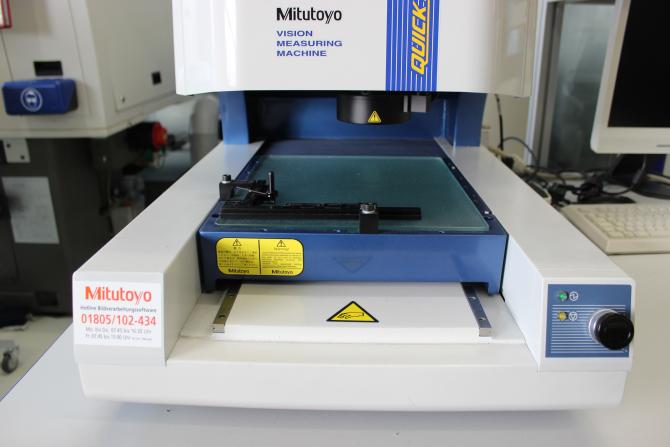
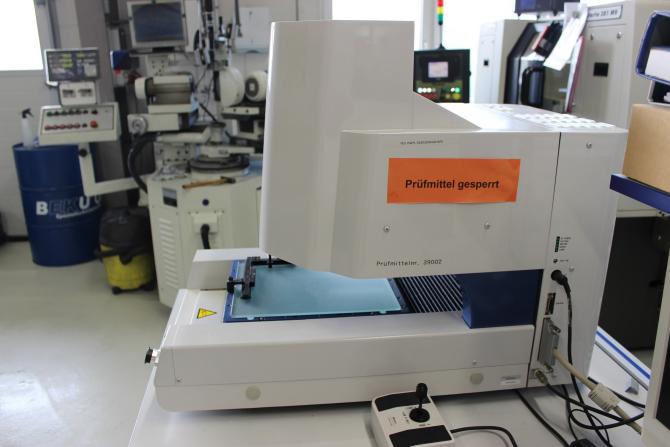
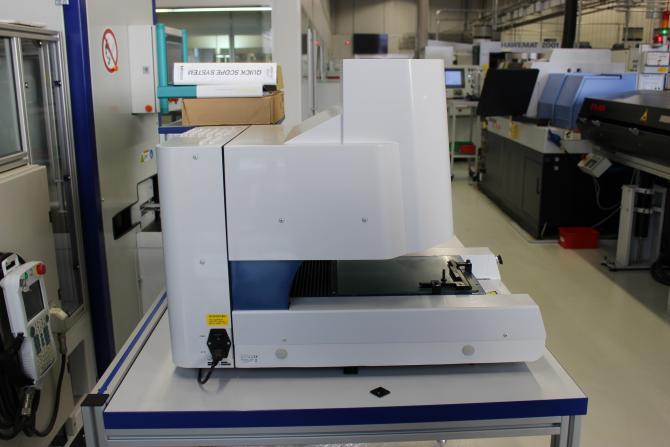
1.0 St. gebr. Image Processing Measuring Device Manufacturer: MITUTOYO Type: QS200Z Year of Make: 2011 For technical data, see photos.
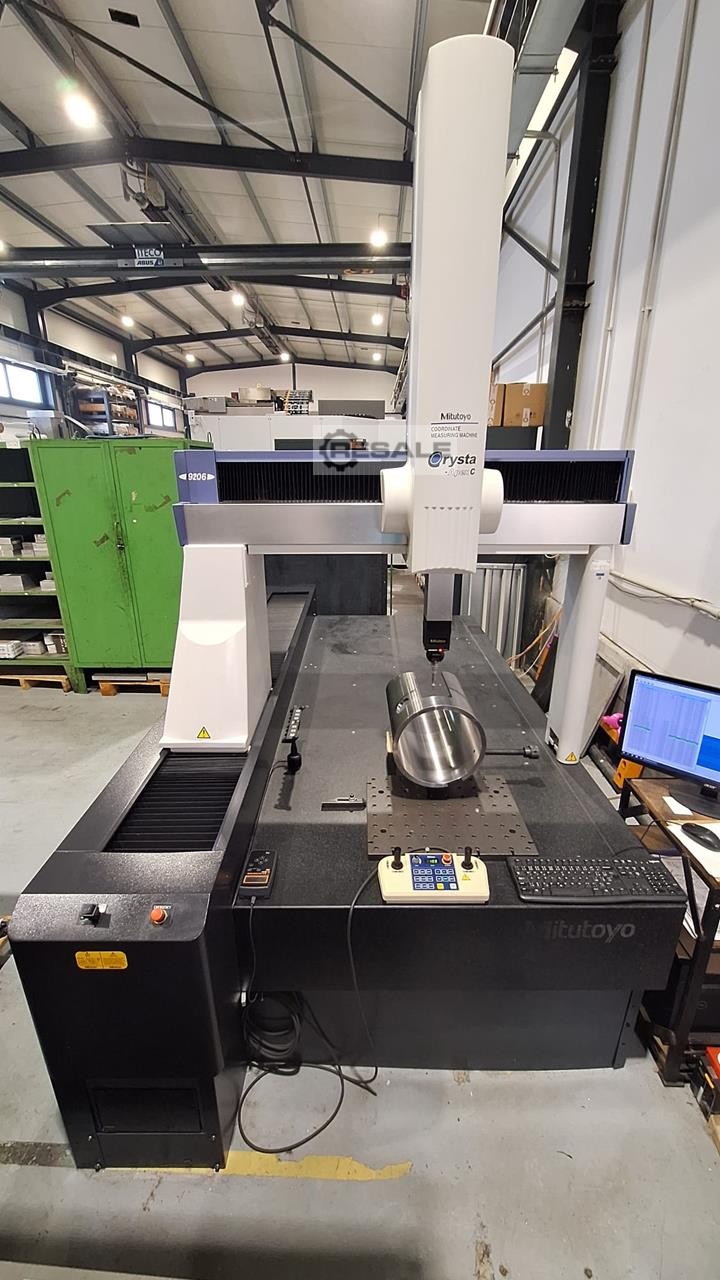
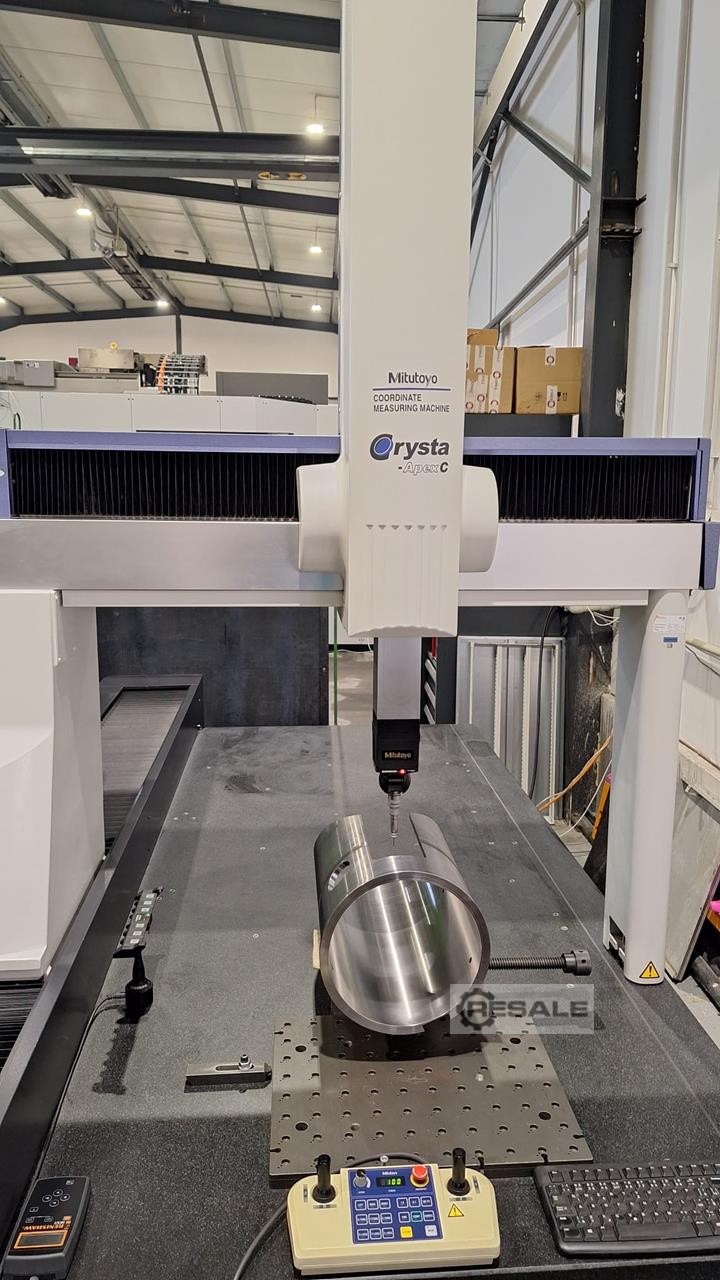
Inv. Num. : 9022 Type: CRYSTA APEX C9206 Producer: Mitutoyo Created: 2006 Parameters: Axis X: 2000 mm Axis Y: 900 mm Axis Z: 600 mm Max. workpiece weight: 400 kg
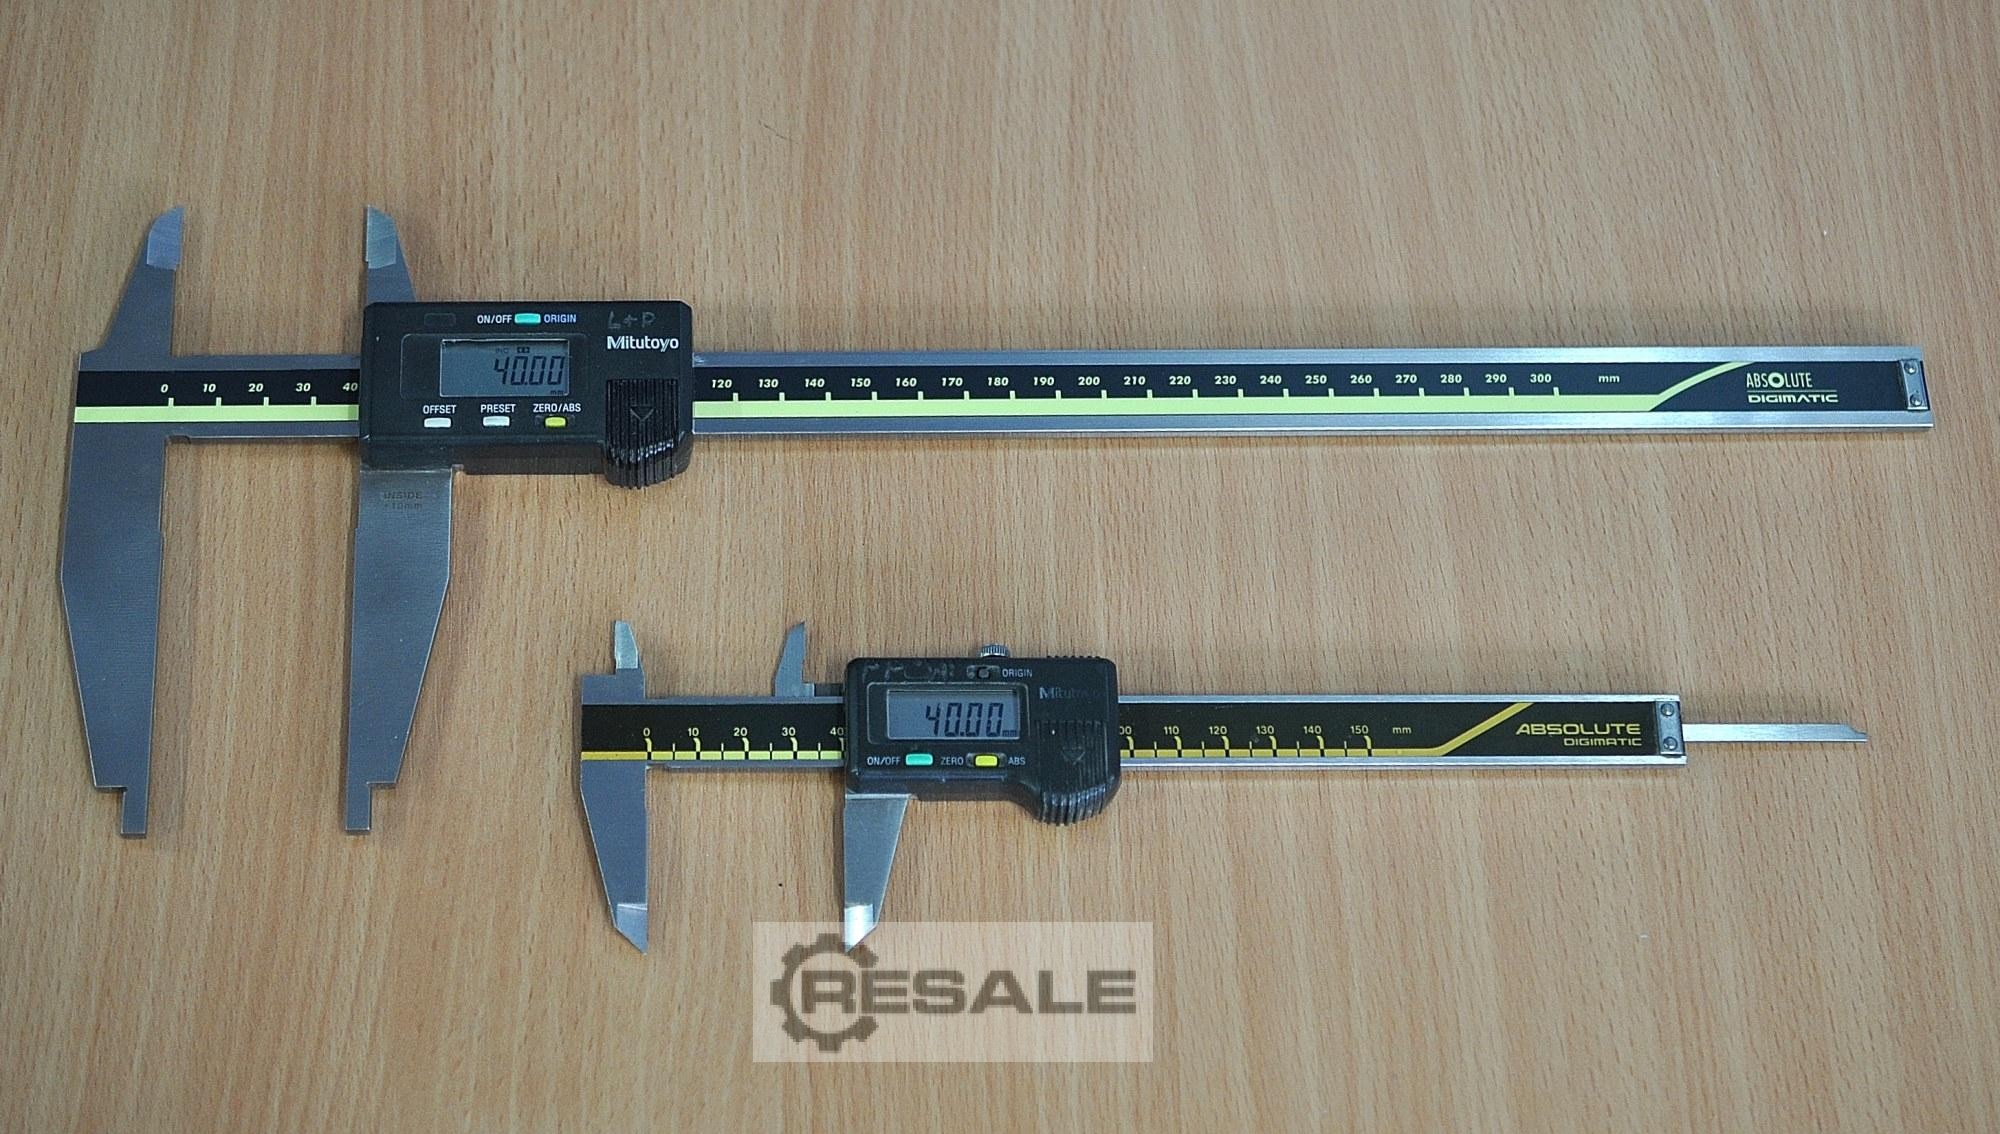
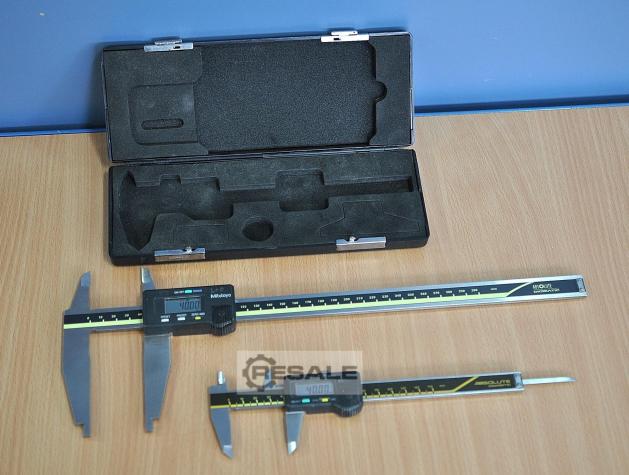
Two digital calipers Digital caliper Mitutoyo 551-231-10, measuring range 300mm Digital caliper Mitutoyo 500-181-U, measuring range 150mm The batteries have been renewed or are in order. The measuring tools can be demonstrated on site by appointment. We offer only machines that are ready for demonstration in our warehouse, see "other offers of this year". provider".
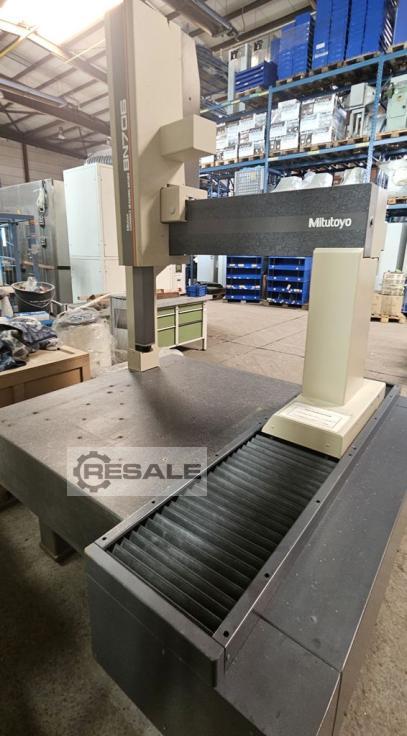
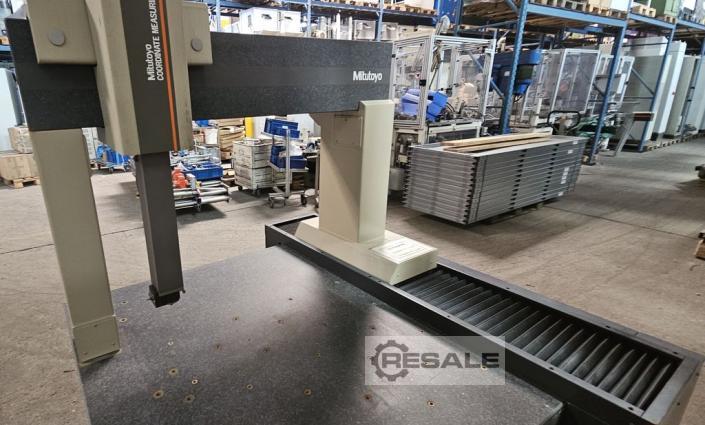
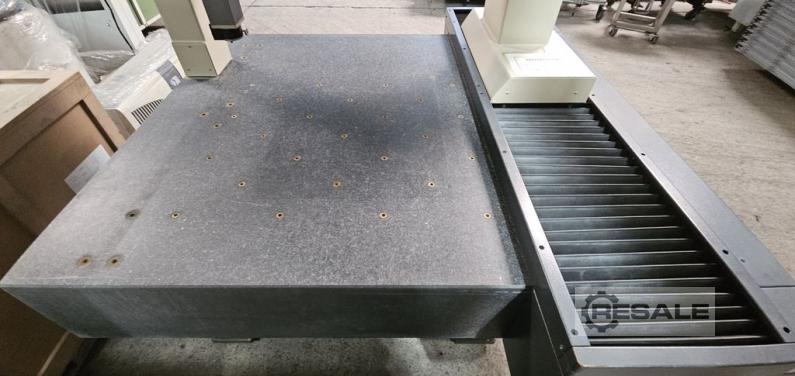
Mitutoyo 3D CNC Measuring Machine Manufacturer: Mitutoyo Model No.: BN706 Code No. 3700M-312 Type: Coordinate Measuring Machine Granite Measuring Plate Measuring range: X-axis: 700 mm Y-axis: 600 mm Z-axis: 600 mm Table size: 850 x 1200 mm Dimensions: (W x L x H) 1600 x 1800 x 2600 mm Not function-tested More items - new and used - can be found in our shop! International shipping costs on request!
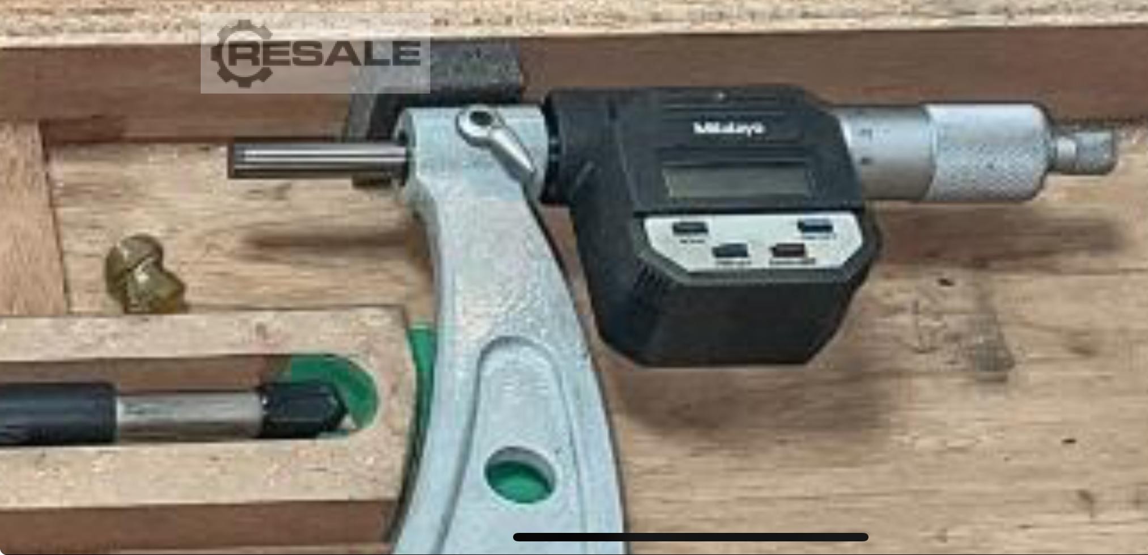
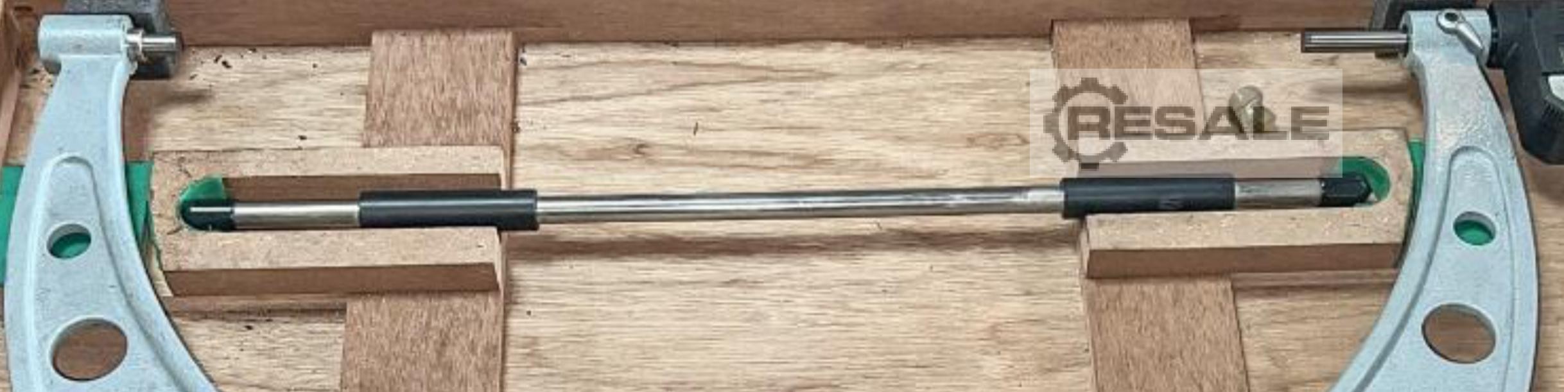
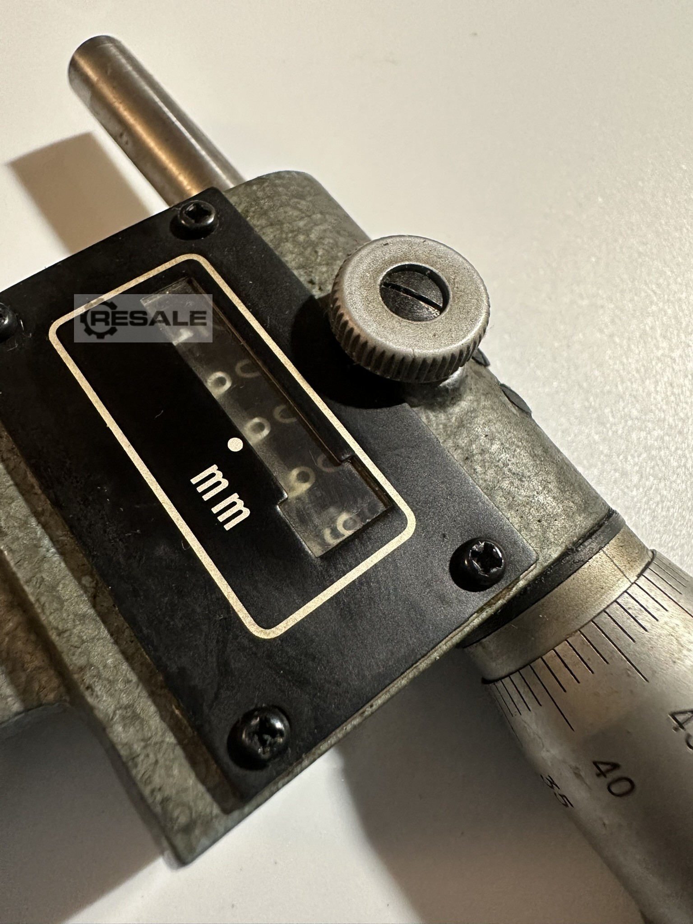
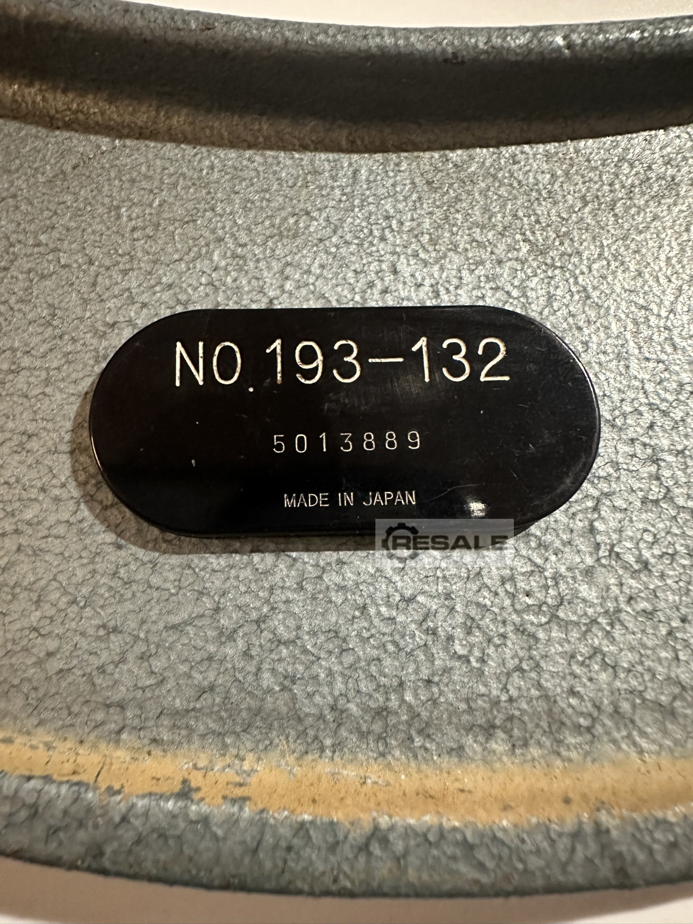
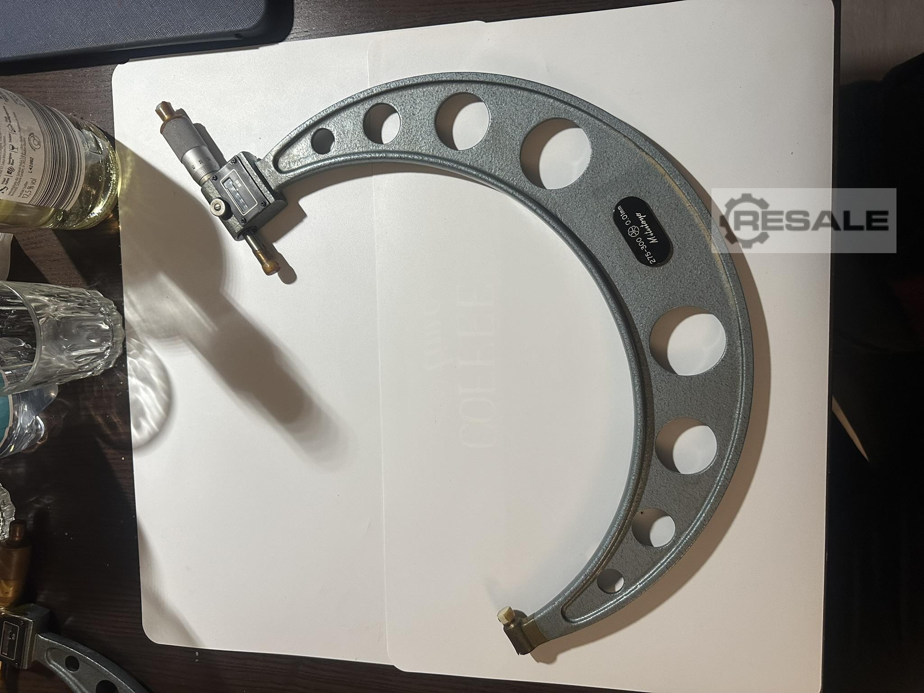
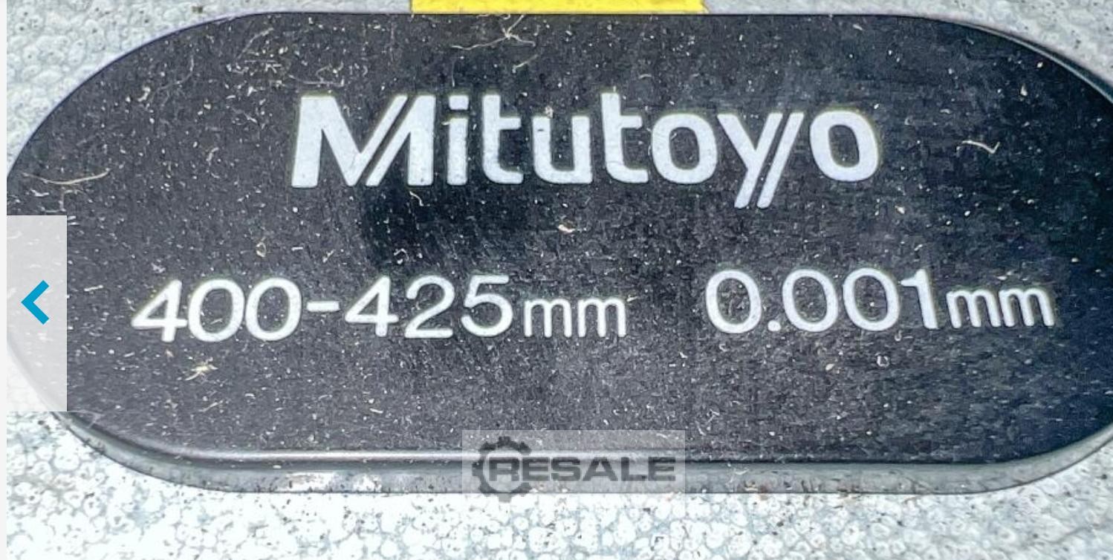
Digital Screw Gauge from Mitutoyo 400-425 mm Overgrip new in the original wooden box with test certificate
3 Pieces Mitutoyo Micrometers with Digital Display Mechanical as good as new unused / measuring surfaces are still sealed from old stock without transport box very good condition
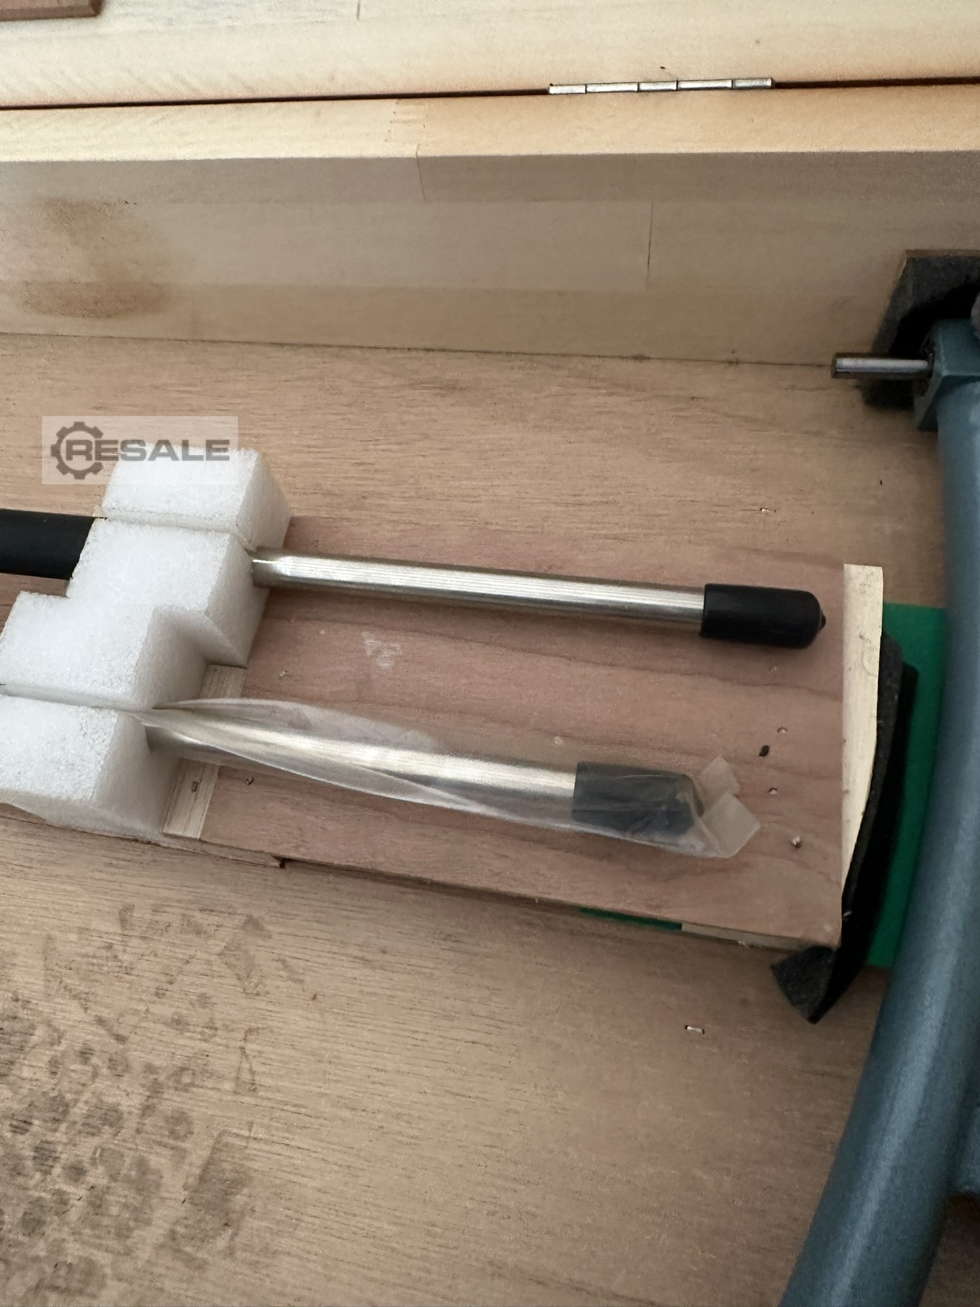
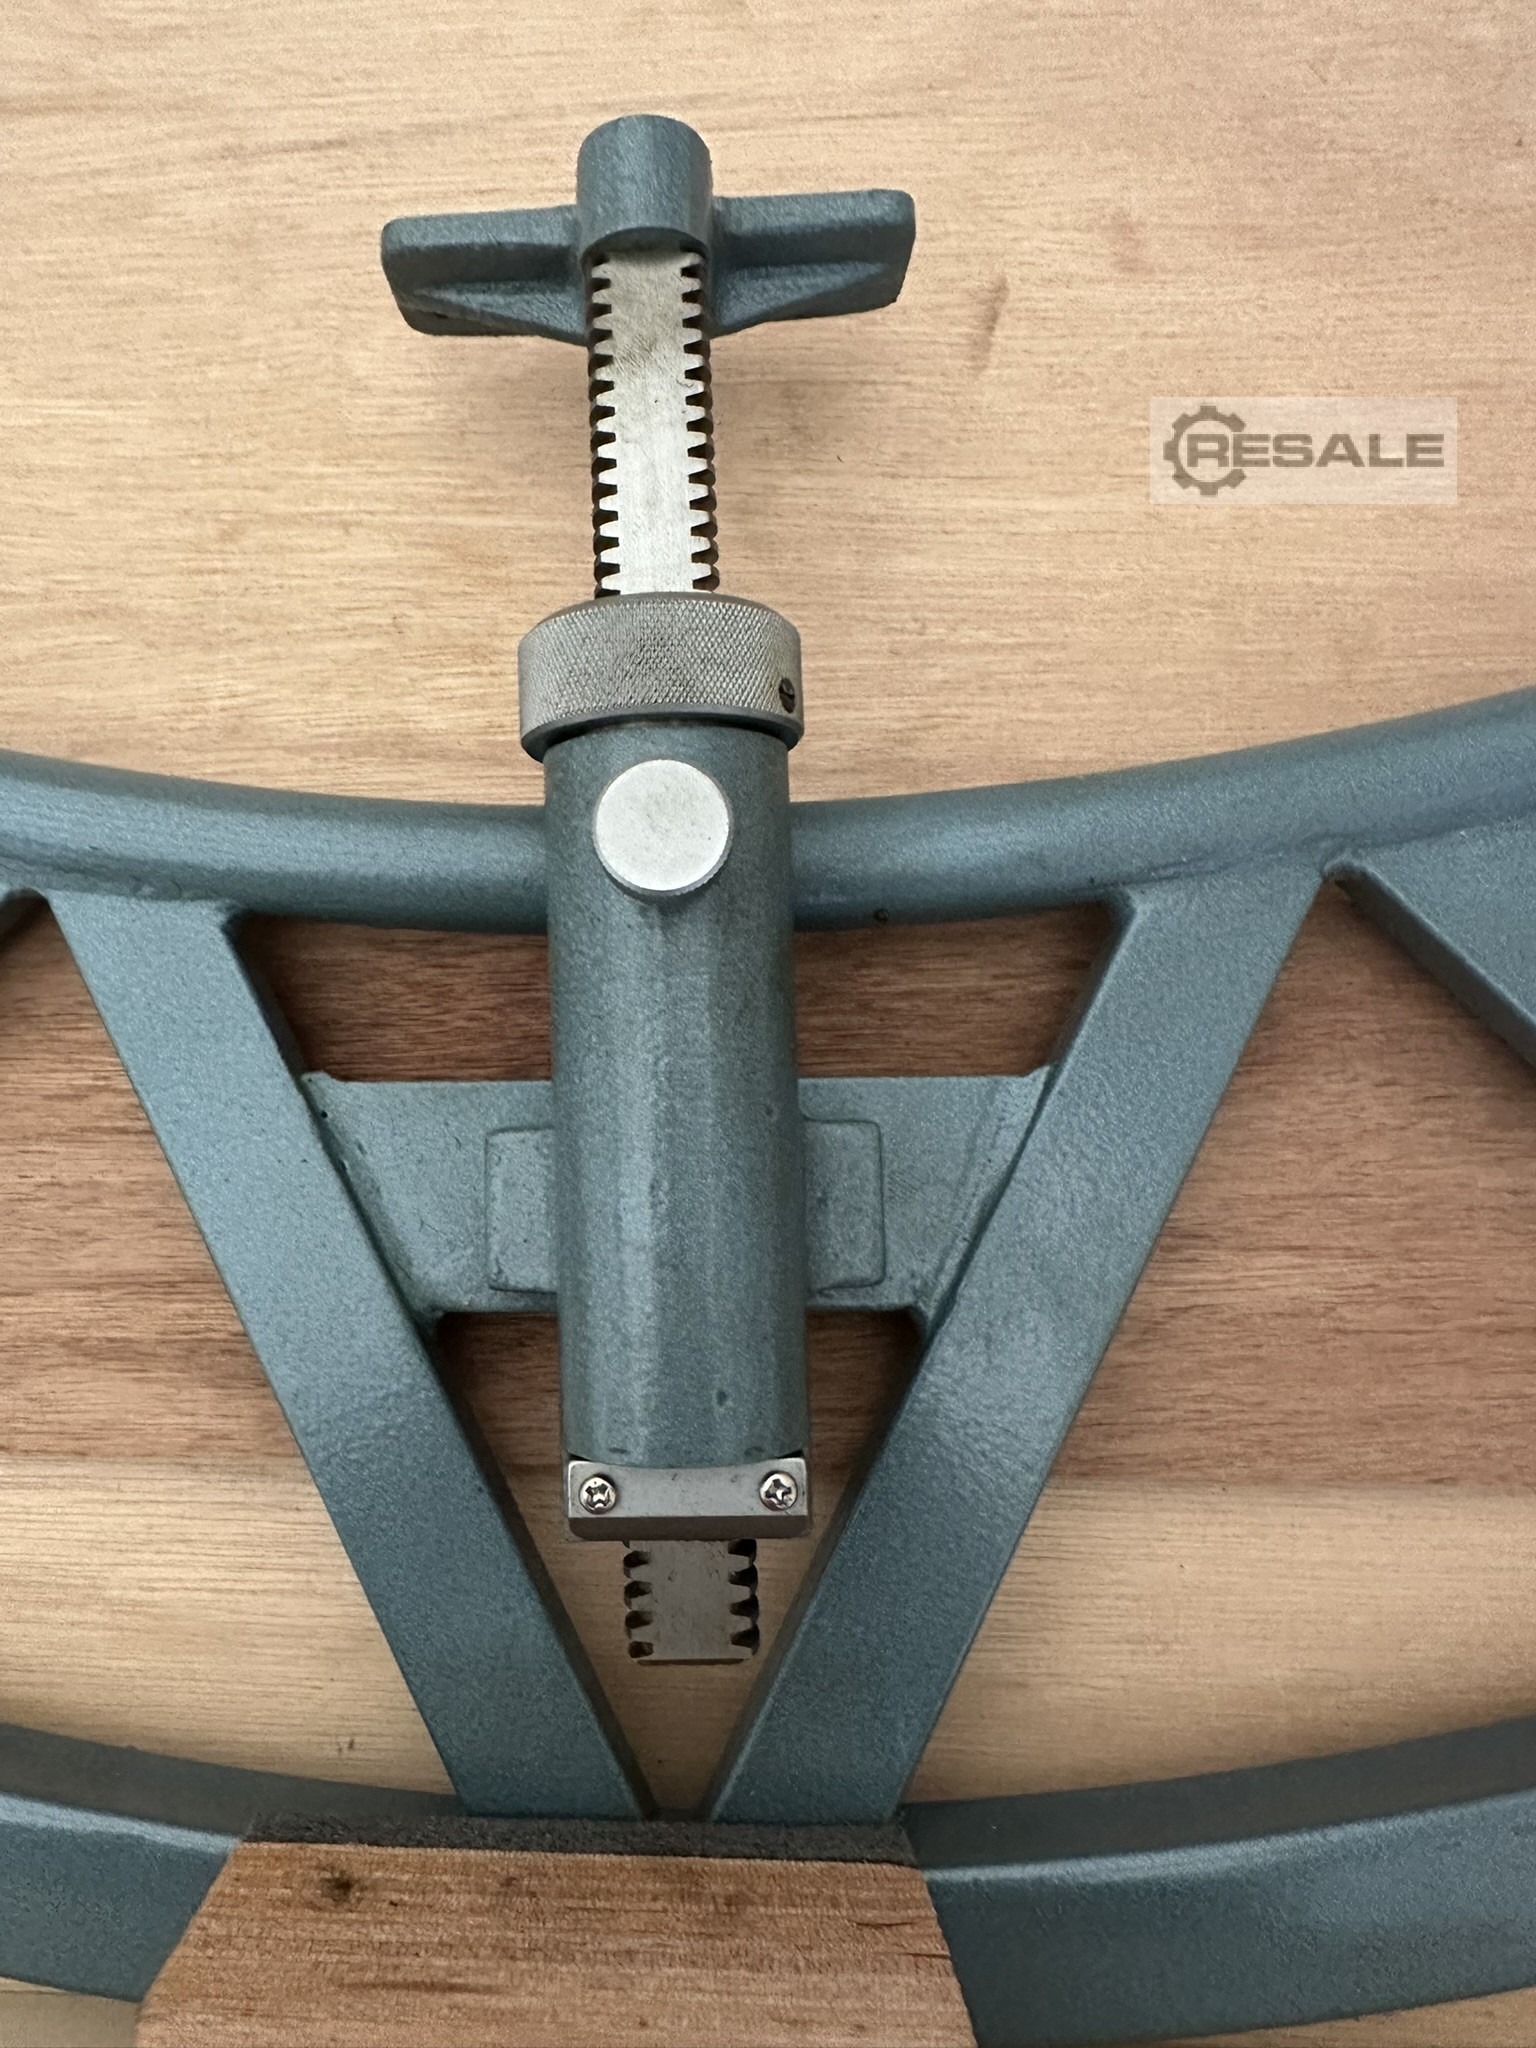
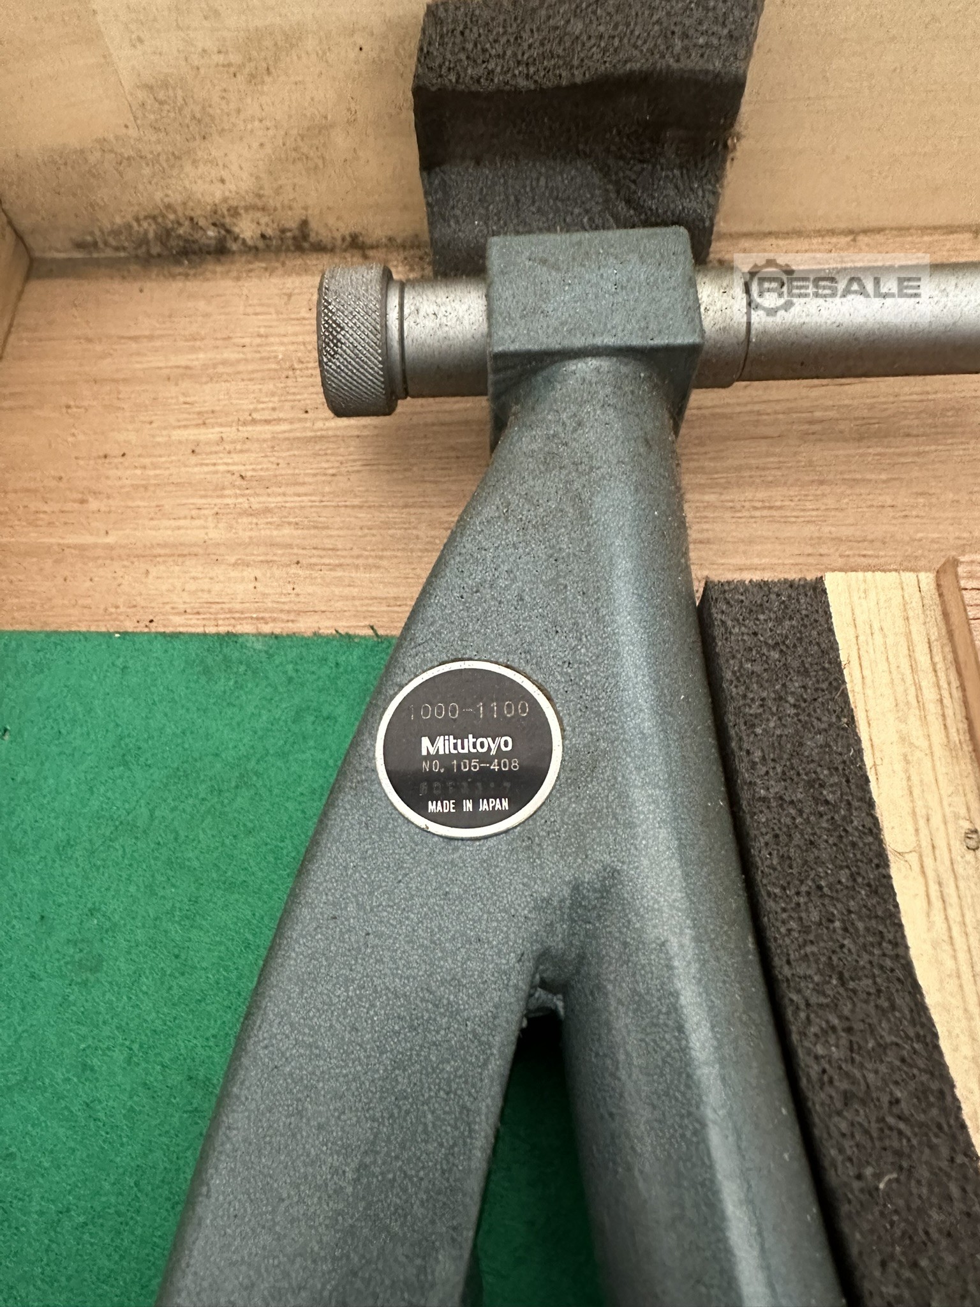
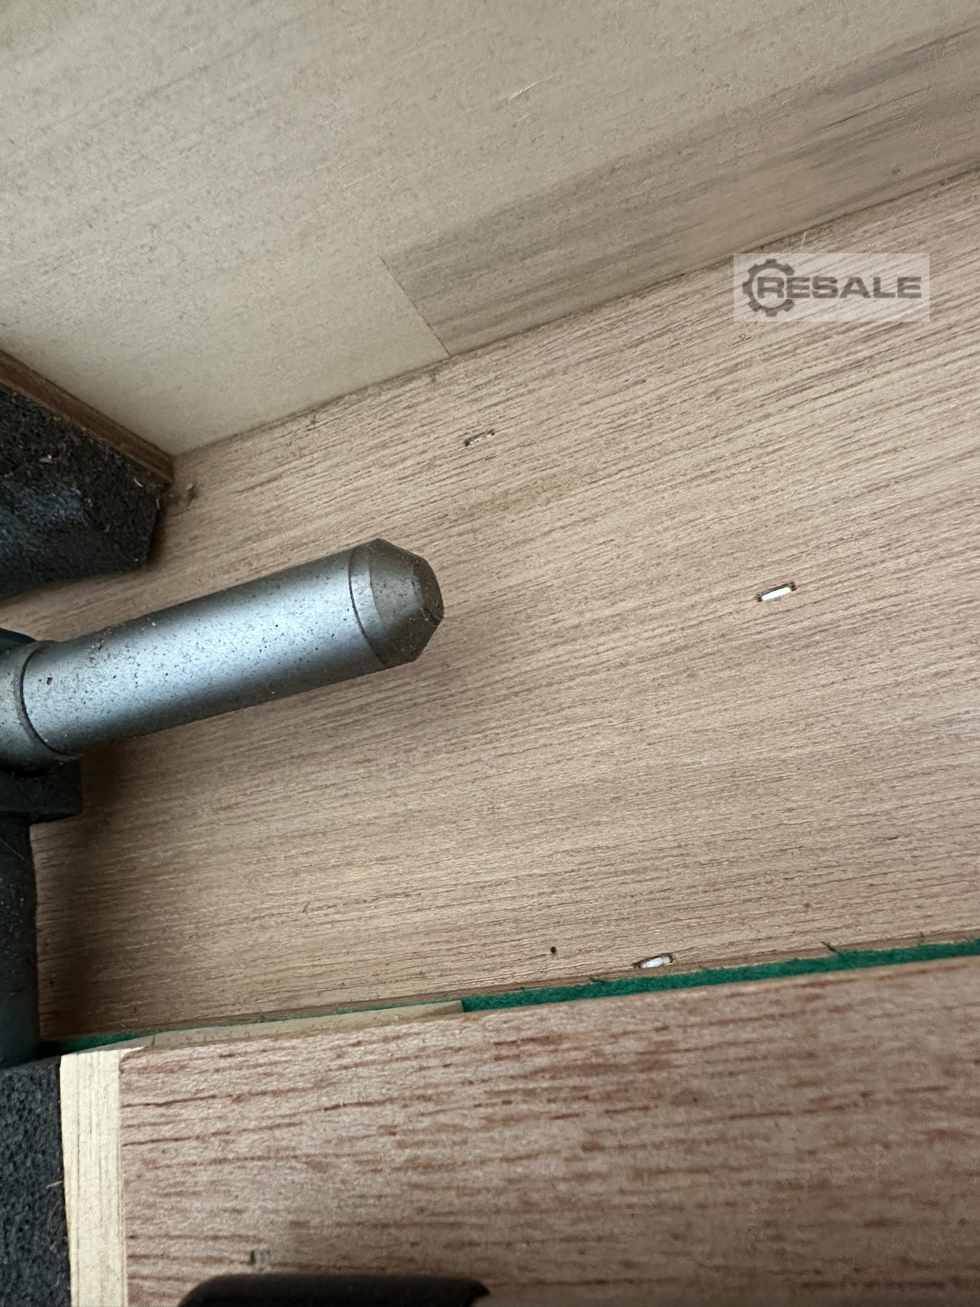
Mitutoyo U-Clamp Gauge as good as new unused Mod. 105-408 Gauge 1000-1100 mm in the original List price 3450 €
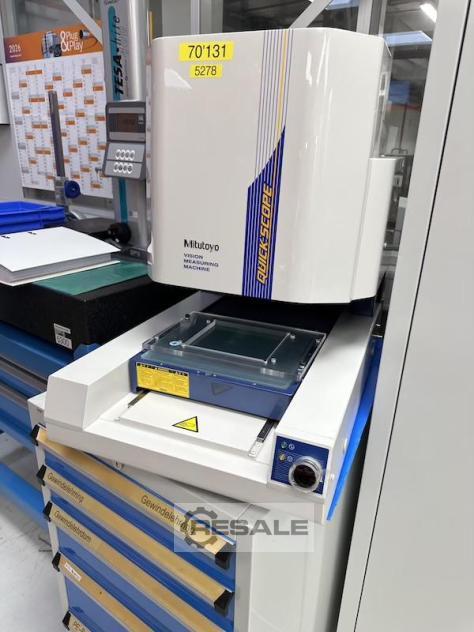
THE quick scope CNC offers the following advantages: coaxial -, through - and ring light illumination allows the user an optimal illumination of the workpieces to be measured. The powerful QSPAK software-based Windows® is easy to use and offers a wide range of measurement and analysis capabilities. Functions such as zoom, auto-focus, repeat mode, one-click Tools, graphical representation and 48 different macros solve measurement tasks quickly and easily. It only the joystick is. • ï?· measuring range: (X, Y, Z axis) 200 x 250 x 100 mm • ï?· type: QA 359 • ï?· resolution μ m: 0.1 • ï?· sensor type: color CCD • ï?· lenses: zoom type • ï?· magnification (optical): 0, 5 x-> 3, 5 x • ï?&mi ...
Manufacturer: Mitutoyo Model: Crysta-Apex S9168 Year of Manufacture: 2019 Type: High-performance CNC CMM for versatile environments Key Features: - Proven portal design with air bearings on all axes - High accuracy & speed with dynamic thermal compensation (16–26°C) - Granite measurement table with M8 threaded holes Measuring Range: - X: 900 mm | Y: 1600 mm | Z: 800 mm Accuracy: - With SP25M: (1.7 + 4L/1000) µm - With TP200: (1.9 + 4L/1000) µm Max Speed/Acceleration: 519 mm/s | 1732 mm/s² Dimensions / Weight: 1670 x 2740 x 3130 mm | 2898 kg Air Supply: 0.4 MPa, 60 l/min Included Accessories: - Joystick: Multi-Function 2-hand joystick box with speed control - Stylus System Kit (R-PRO-KIT206): - PH10MQME PLUS motorized indexing head - PHC10-3 PLUS control unit (RS232/USB) - HCU2 hand control unit - 2x FCR25 probe change racks - MRS2-400 & MRS2-400 column support sets F ...
Messabmessungen X/Y/Z: 700mm/1000mm/600mm, Genauigkeit: +/-1,7 + 0,3L/100µm, max. Werkstückgewicht: 1000kg, max. Werkstückhöhe: 800mm, max. Verfahrgeschwindigkeit: 520mm/s, Maschinengewicht: ca. 1950kg. Dokumentation vorhanden. Besichtigung vor Ort ist möglich.
A Mitutoyo CNC coordinate measuring machine calibrated at the end of 2024 is available. Measuring dimensions X/Y/Z: 705mm/705mm/60mm, traversing speed: 250mm/s, measuring speed: 1-3mm/s, acceleration: 980mm/s², resolution: 0.0005mm, table dimensions X/Y: 870mm/1320mm, max. workpiece height: 740mm, max. workpiece weight: 500kg. Machine dimensions X/Y/Z: approx. 1500mm/1550mm/2700mm, weight: approx. 1300kg, control: STATPAK in MCOSMOS-1 v4.2.R3. Documentation available. On-site inspection is possible. Expected to be available from the end of June 2025.
A Mitutoyo roundness analysis system without monitor is available. Rotation accuracy: 0.02 + 0.0006H, rotation speed: 2/4/6/8/10 rpm, max. workpiece weight: 30kg, max. workpiece diameter: 500mm, machine weight: approx. 200kg, control: Roundpak-400, version: 3.002. Documentation available. On-site inspection is possible.
Control: / The data for this ad was created with ModulMWS - the software solution of LogoTech oHG.
x-travel: 500 mm y-travel: 400 mm z-travel: 400 mm table dimension - longitudinal: 800 mm table dimension - cross: 650 mm weight of the machine ca.: 850 kg dimensions of the machine ca.: 1,1 x 0,9 x 2,4 m Documents: PC: Measuring Machine MITUTOYO EURO-M 544 - incl. Probe Renishaw MH20i - incl. PC Workstation (Windows 7 Pro) - MCOSMOS V4.1 Release 4 The data for this ad was created with ModulMWS - the software solution of LogoTech oHG.
This cmm machine was manufactured in 2012. The Mitutoyo Crysta-Plus M574 features a measuring range of 500 mm in X, 700 mm in Y, and 400 mm in Z. It can handle a maximum workpiece height of 590 mm and a table loading of 180 kg. The machine dimensions are 1082 x 1458 x 2285 mm, weighing 646 kg. For more information about this machine, please reach out to us.
CONTROLS CNC controls TECHNICAL SPECIFICATION x-Axis: 500 mm y-Axis: 500 mm z-Axis: 400 mm table surface (left-right): 500 mm .. width: 500 mm DIMENSIONS / WEIGHTS space requirements -left/right-: 1650 mm space requirements -front/back-: 1460 mm total height: 2300 mm total weight approx.: 800 kg
Coordinate measuring machine MITUTOYO BH 305 measuring area: approx. 650 x 500 mm untested ! without measuring technology, computer, software, probe ! Dimensions: 1090 x 840 x 1900 mm
Optical Parallel Gauge Measure, Gauge Dimensions, Reference Normal MITUTOYO Series 157 Code No.: 157-903 157 - 101, 102, 103, 104 4 parts in plastic box New ! Dimensions: 170 x 90 x 35 mm
Height measuring and marking device digital, height ripper MITUTOYO up to 1000 mm 192-614 Dimensions: 1230 x 290 x 150 mm
Height measuring and scribing device digital, height ripper MITUTOYO up to 600 mm 192-614 445152 Dimensions: 805 x 180 x 120 mm
Micrometer with prism anvil MITUTOYO range: 25-40 mm accuracy: 0.01 mm with protective box 21x13x4 cm
x-travel: --- mm y-travel: --- mm z-travel: --- mm total power requirement: --- kW weight of the machine ca.: --- t dimensions of the machine ca.: --- m The data for this ad was created with ModulMWS - the software solution of LogoTech oHG.
x-travel: 500 mm y-travel: 400 mm z-travel: 400 mm MITUTOYO Euro-M 544 Coordinate measuring machine Measuring machine Size of the base plate: 850x850mm Information on the scope of delivery The package contains only the ordered product. Additional decorative items or other items shown in the product images are not part of the delivery. The data for this ad was created with ModulMWS - the software solution of LogoTech oHG.
diameter: / mm workpiece length: / mm length: / mm MITUTOYO SURFTEST SV-500 Roughness tester with OLZE measuring plate Size: 600 x 600 x 80mm Target µm: 16 Actual µm: 10,00 Own weight: 85kg Information on the scope of delivery The package contains only the ordered product. Additional decorative items or other items shown in the product images are not included in the delivery. The data for this ad was created with ModulMWS - the software solution of LogoTech oHG.