We use cookies to optimize our website for you and to be able to continuously improve it. By continuing to browse the site you are agreeing to our use of cookies.
Disagree

used
This is a free-span steel hall supporting structure with the approximate dimensions length 20.5 m x width 20.5 m x eaves height 6 m and ridge height 7.5 m, which is offered for dismantling and sale. The robust steel construction consists of 5 frames (including 3 freely spanned main frames and 2 end frames with intermediate supports) and a secondary construction made of primed/white painted steel profiles. The roof and wall cladding should be renewed. Construction documents (statics & drawings) are requested. Ideal for reuse as a salvage hall, machine hall, tool shed, warehouse, riding hall or weather protection hall. Location: Greater Bremen | Availability: July/August 2025 | Price: on written request with complete company data.
used
The primary supporting structure consists of a total of 19 steel frames, which act as the main load-bearing elements of the hall construction. Each main frame is made up of the following elements: 34 tapered supports, made of welded steel plates (2 per frame). 34 pieces of truss halves, designed as parallel flange beams (2 per frame). The end frames each have 4 intermediate supports. The foundation of the hall was carried out on single and strip foundations. The steel structure was fastened to the foundations by means of screw connections. Roof substructure: wooden coupling purlins, wall beams made of wood/steel. Roof covering: asbestos cement panels (dismantling/disposal on site). Wall planking: sandwich panels.
used
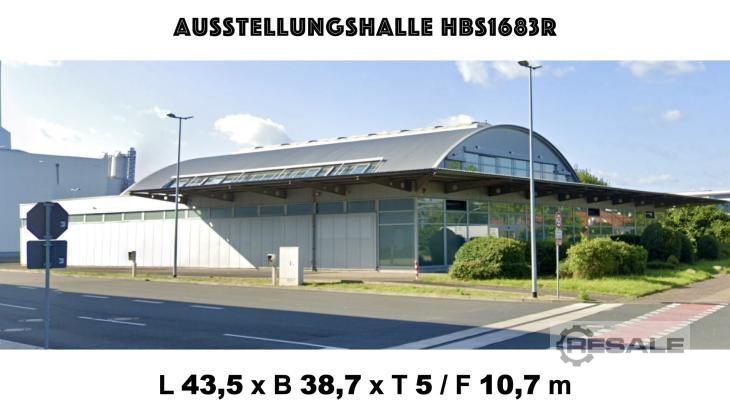
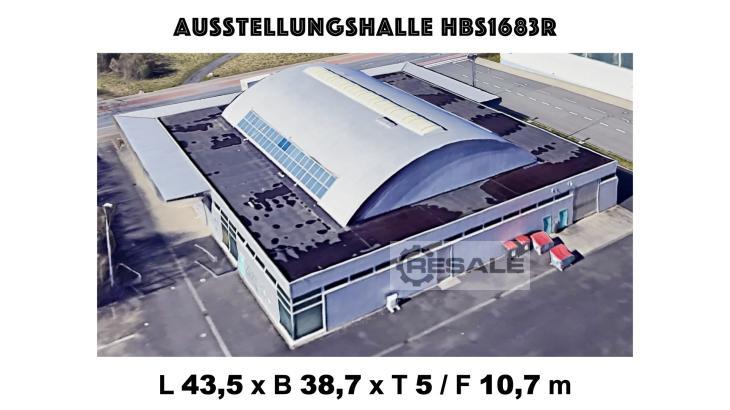
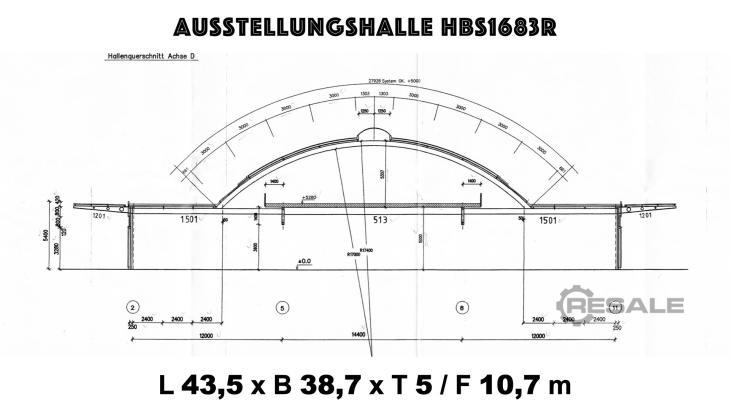
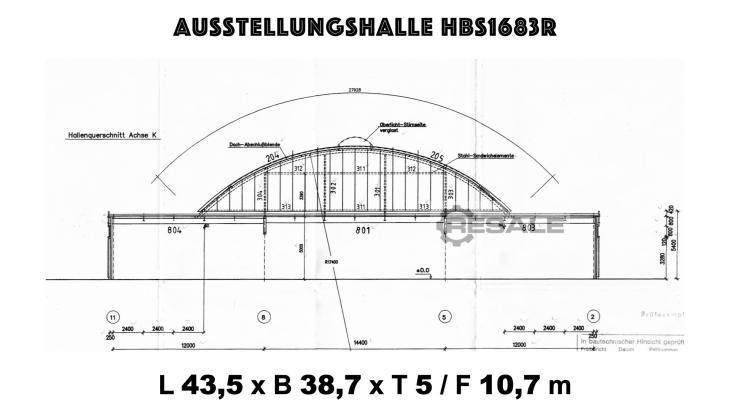
Exhibition/sales and warehouse hall, which is to be dismantled soon. Net floor area: 1578.65 m2 on the ground floor according to the building application; Hall length: 48.45 m length of roof edge Ache A to axis L; 44.10 m length of roof edge without canopy (Ache B to axis L); 43.20 m axial dimension corner supports; Frame spacing: 4.80 m axial dimension axis B to axis L; System length: 43.20 m MM end frame; Truss spacing: 4.80 m (x9); Hall width: 52.88 m AK canopy (axis 1 to axis 12); 39.30 m AK wall cladding; 38.40 m axial dimension for external outriggers (axis 4 to axis 9); Barrel width: 24.00 axle dimension (axis 4 to axis 9); Clear width: 14.40 m MM main beam (axis 5 to axis 8); Canopy height: 5.30 m in Ache 1; Height gallery: 5.24 m; Height of barrel ridge: 10.71 m ridge height; Arched roof inclination: 12 degrees; SUPPORTING STRUCTURE: the load-bearing steel structure consi ...
used
Hot-dip galvanized, dismountable and transportable lightweight steel hall with building envelope made of sandwich elements. DIMENSIONS according to building documents: BG area: approx. 395 m² covered area Hall length: approx. 25.59 m external dimensions AK wall approx. 25.16 m external dimensions of steel framework approx. 25.00 m axial dimension Frame spacing: 5.00 m axial dimension MM truss Hall width: approx. 15.43 m outer edge wall approx. 15.00 m external dimensions of steel framework approx. 14.67 m axial dimension MM external supports Eaves height: approx. 4.00 m Side height OK eaves edge Ridge height: approx. 5.82 m Building height OK ridge cover Roof pitch: 10 degrees SUPPORTING STRUCTURE: The main structure consists of 6 double-hinged frames made of hot-rolled, hot-dip galvanized IPE 330 profiles of steel grade ST.37 ...
used
It is a used but durable hall construction which could also serve as a ball sports / football hall, equestrian sports hall and much more in the future. The steel frames are self-supporting and have a height of almost 11 meters in the ridge (in the middle). APPROXIMATE DIMENSIONS: Floor area: 2560 sqm built-up BG area; | Hall length: 65.50 m AK wall + boiler room; | Hall width: 39.09 m AK wall planking; | Eaves Height: 4.27m UK Roofing; | First - Height: 10.70 m OK Roofing; | Roof pitch: 18.75 degrees sym. gable roof; | STRUCTURE: Solid, articulated steel frame construction, with steel frames made of rolled sections mounted on point foundations or rails. The end frames or gable wall constructions are made of rolled profiles. Purlin line made of hot-rolled roof purlins. The 2 middle hall segments stand on rails so that the hall can be opened in good weather. FA ...
used
Hot-dip galvanized steel hall [hL53.6m x hW15.6m x dH6.5m / fH7.6m] dismantled from stock. HALL STRUCTURE: the hot-dip galvanized primary structure consists of 9 main frames (IPE 450 frame columns, IPE 300 frame trusses) as well as 2 lightweight end wall constructions (HEA 140 corner supports, HEA 160 internal supports, HEA 120 gable wall transoms) of steel grade S 235 JRG2 (St 37), and the secondary structure consists of hot-dip galvanized lightweight profiles, i.e. roof purlins such as eaves purlins made of Sigma profile SE250/100/30/15/2.5 mm and C-profile wall beams C+150/90/43/15/3 mm of steel grade S355 JRG3 (Lv. 52). The bracing consists of pressure pipe diameter 70 x 2.6 mm as well as roof and wall diagonals made of round steel (diameter 16 mm). ROOF: Hösch Isorock Integral D 115 MW roof panels, component width 1000 mm, sheet thickness 0.50 mm inside and outside (core thickn ...