Price: -
New in: -
Manufacturer:
Model:
Type of machine:
item-No.::
Seller-item-No.:
Auctions:
used or new:
Radius search:
other metal working machines / Measuring Machines
date: 06.10.2026
item-No.: 162753329
New in: 2019 used
Location: de

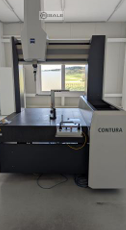
Measuring machine Zeiss Contura BJ 2019

other metal working machines / Measuring Machines
date: 22.10.2026
approved
dealer
item-No.: 162750391
New in: 2006 used
approved
Location: de

Measuring range width/ length/ height 1600/ 1800/ 1000 mm Dimensions Width/ Length/ Height 2450/ 2940/ 3800 mm max. workpiece weight 3500 kg Measuring machine weight 8500 kg Creep speed 0 - 5 mm/s Setup operation 0 - 70 mm/s Series measurement operation Axis max. 300 mm/s Vector max. 425 mm/s Software version Calybso 2023/ Service Pack 2 --- version 7.6.08 Various probes Transducer

other metal working machines / Measuring Machines
date: 01.10.2026
item-No.: 162748298
New in: 2000 used
Location: de

Zeiss Vista BJ 2000 measuring machine Incl. Erowa UPC pallet/lining on the Vista

other metal working machines / Coordinate Measuring Machines
date: 03.09.2026
approved
dealer
item-No.: 162747826
New in: 2018 used
approved
Location: de
Price: 52.998 €
Key data: 500 mm, 500 mm, 500 mm

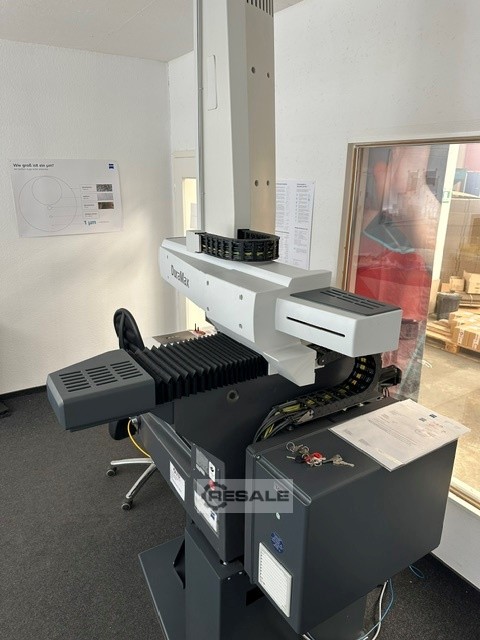
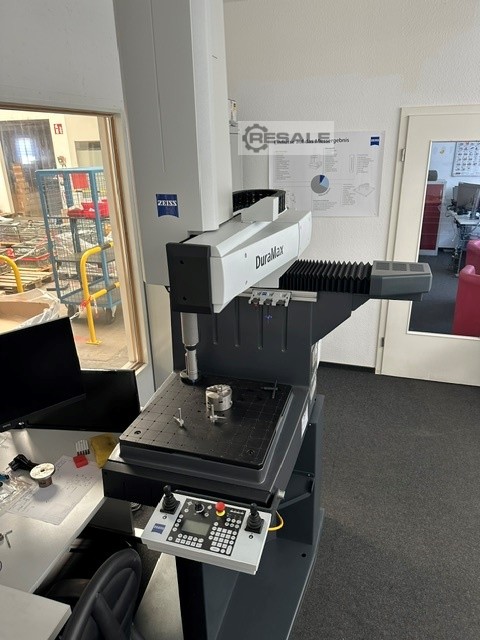
The system was hardly used (order omitted) CMM DuraMax 5/5/5 ZEISS CNC Coordinate Measuring Machine (CMM) in Boom Design Maximum permissible length measurement deviation (MPE) according to ISO 10360-2:2009 Djwvuszb U Has Nu Iekn - MPE_E0 (3D) = (2.4 + L/300) μm for 18 - 22 °C - MPE_E0 (3D) = (2.7 + L/250) μm for 18 - 26 °C - MPE_E0 (3D) = (2.9 + L/200) μm for 18 - 30 °C Maximum permissible scanning probing deviation (MPE) according to ISO 10360-4:2000 within maximum permissible scanning test time (MPT) MPE_THP = 2.9 μm within MPT_tau = 55 s single-probe probe deviation Shape according to ISO 10360-5:2010 MPE_PFTU = 2.4 μm shape measurement deviation according to ISO 12181:2011 (VDI/VDE 2617 Part 2.2) MPE_RONt (MZCI) = 2.4 μm

medical equipment
date: 13.04.2026
item-No.: 162745590
used
Location: fr
Price: 1.400 €

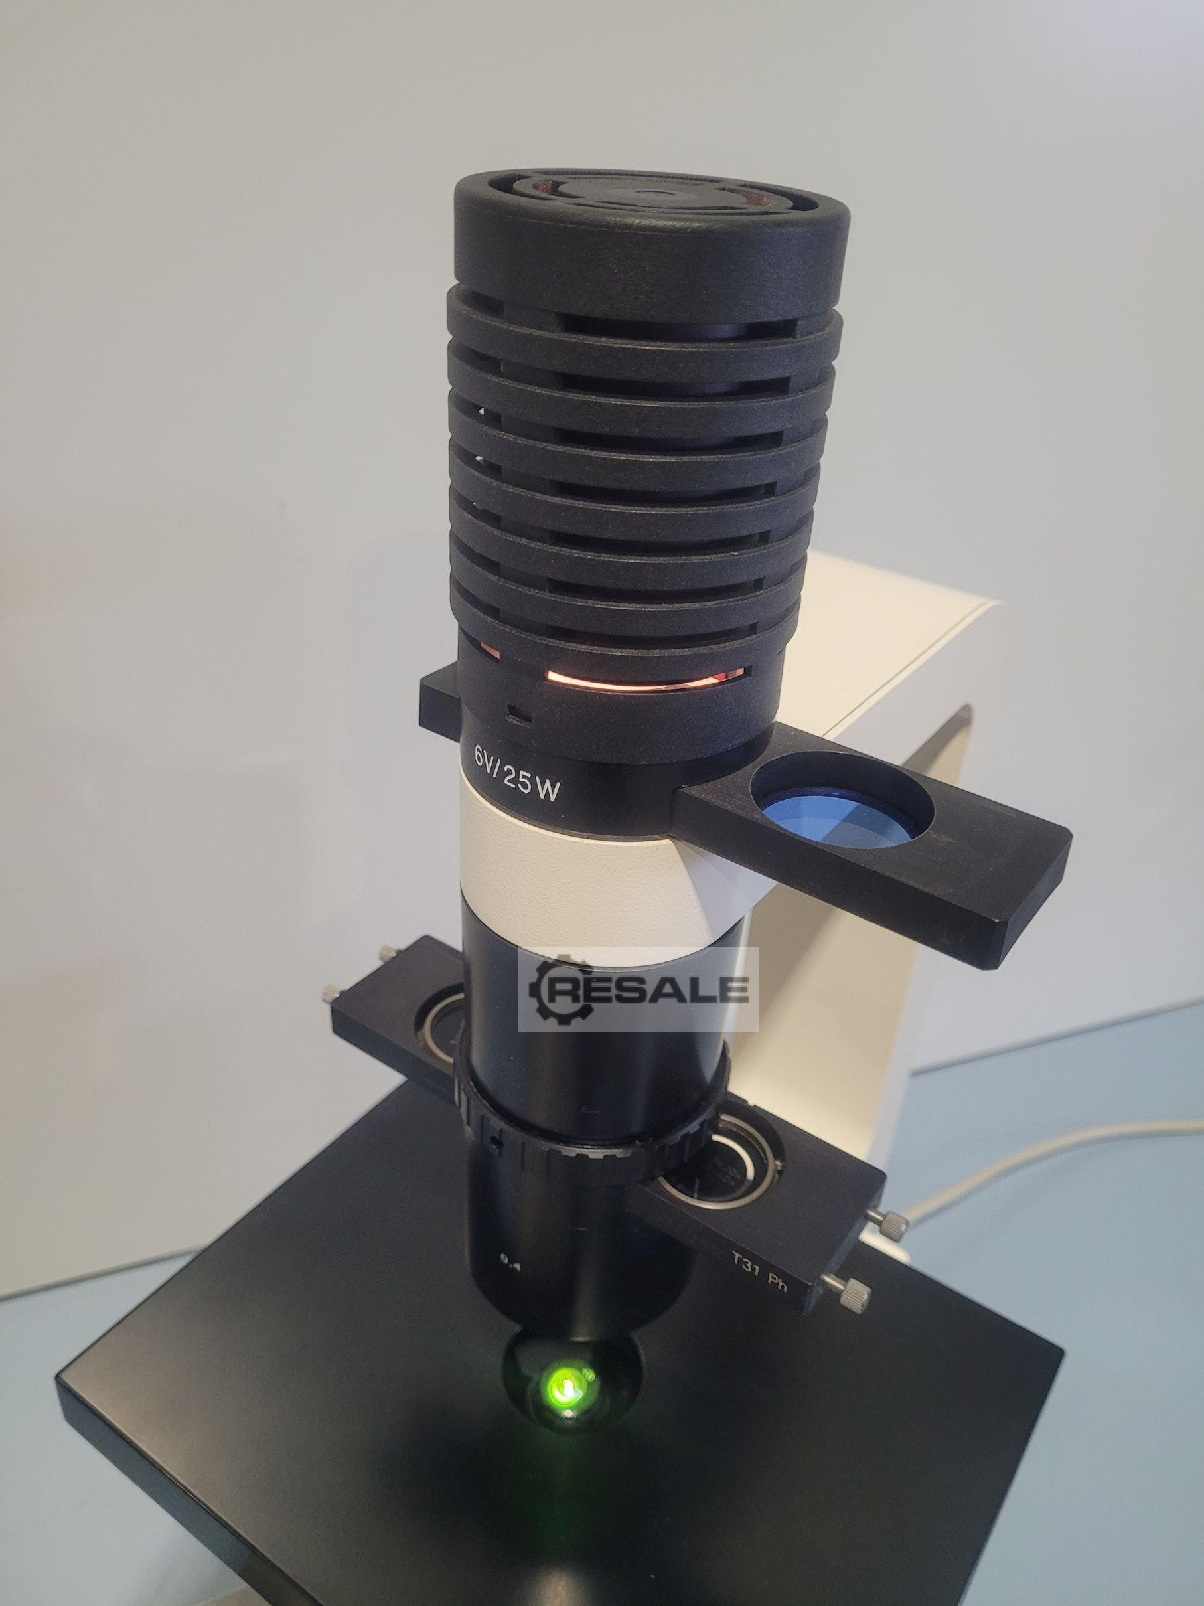
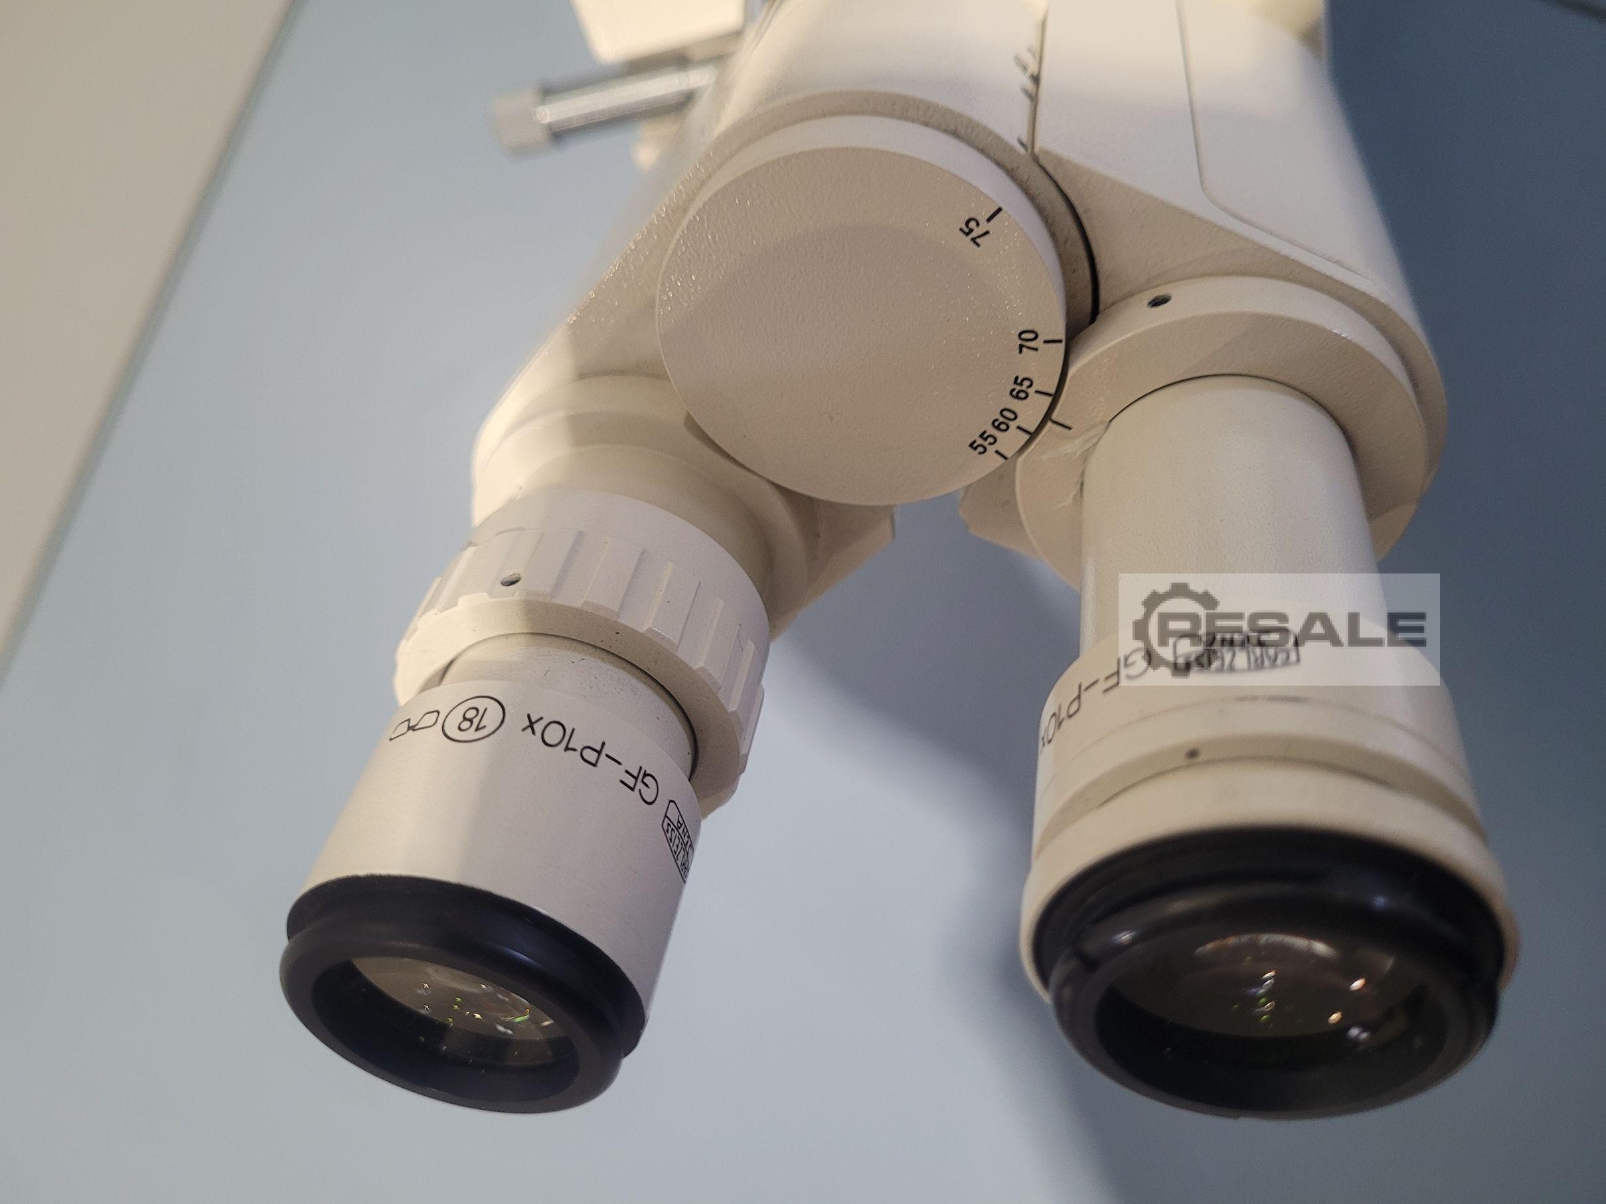
ZEISS TELAVAL 31 Reverse Transmitted Light Microscope Model: TELAVAL31 Binocular Head Adjustable eyepieces: Zeiss GF-P10x 18 Annular diaphragm T31 Ph 6 V / 25 W lamp 220V 3 objectives: Achromat 5x/ 0.12 Infinity/- A, Carl Zeiss Jena, M 25 Achromat Ph 10x /0.25 Infinity/- A, Carl Zeiss Jena, M 25 Phase Contrast Achromat LDN Ph 20x /0.35 Infinity/1.2-A, Carl Zeiss Jena, M 25 Phase Contrast Tested and verified hardware In good condition Power cord

other metal working machines / Coordinate Measuring Machines
date: 04.10.2026
approved
dealer
item-No.: 162743749
New in: 2023 used
approved
Location: tr

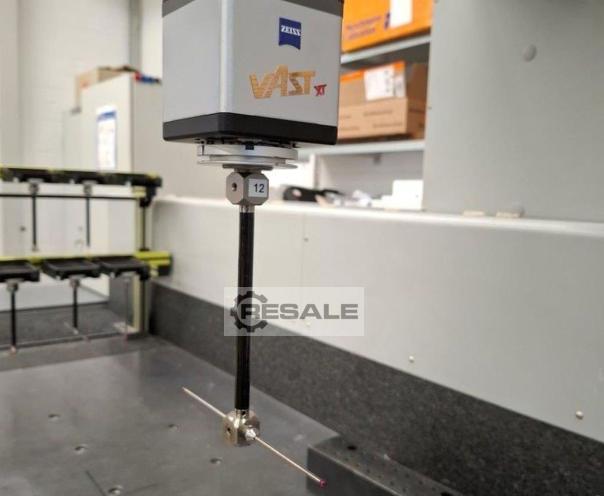
Software Zeiss Calypso Measuring head RDS VAST XXT Measuring range 1000,1600,600 mm Max Workpiece size 1220,1935,620 mm

other metal working machines / Measuring Machines
date: 01.10.2026
item-No.: 162739753
used
Location: de

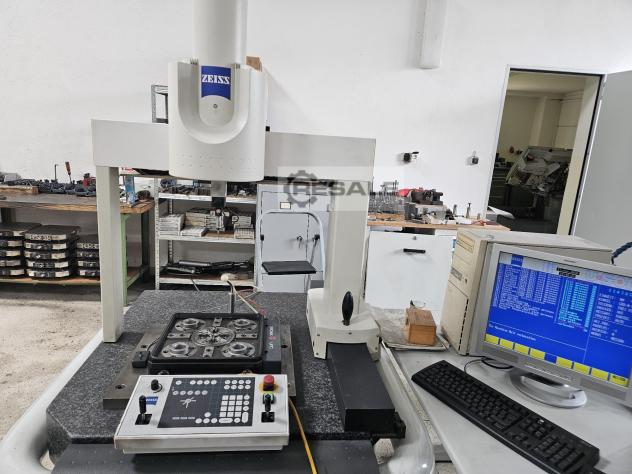
Zeiss UMESS 850 measuring machine

other metal working machines / Measuring Machines
date: 01.10.2026
item-No.: 162739297
used
Location: de

Zeiss UPMC 850 Carat measuring machine for sale • Travels: X = 750mm; Y = 850mm; Z = 600mm • Portal design • Pushbutton magazine with 8 slots • Measuring ball • Probe set • HP working station with monitor

other metal working machines / Measuring Machines
date: 01.10.2026
item-No.: 162738027
New in: 2024 used
Location: de

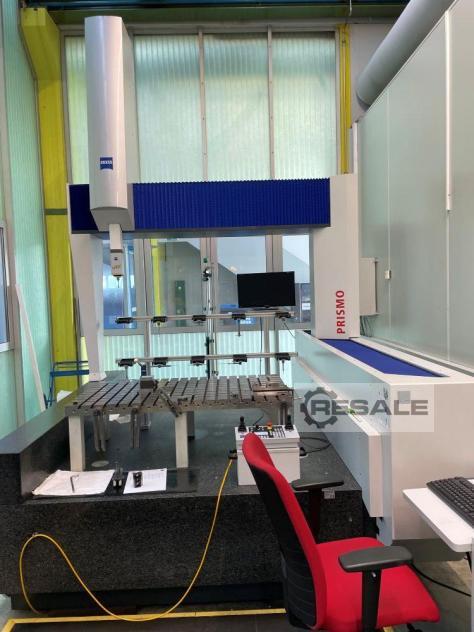
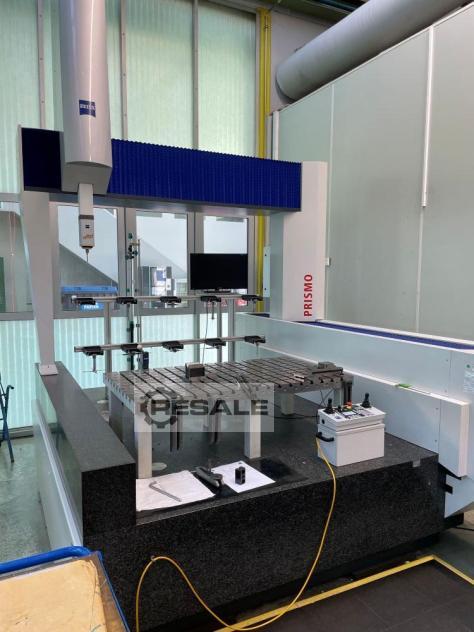
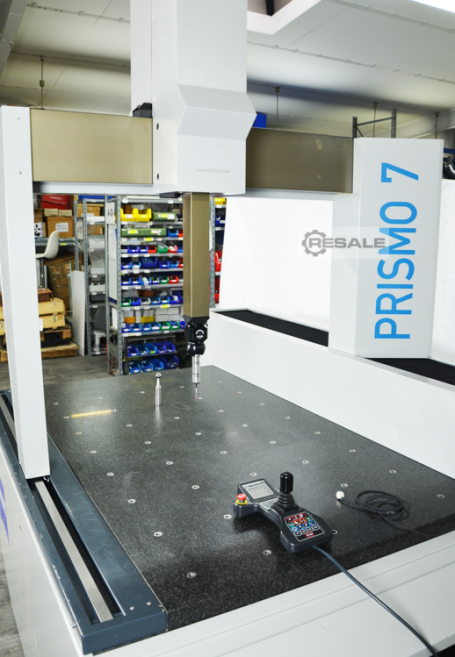
Measuring machine Zeiss Prismo 7 BJ 1997 generallueb. 2024

other metal working machines / Measuring Machines
date: 01.10.2026
item-No.: 162738014
used
Location: de

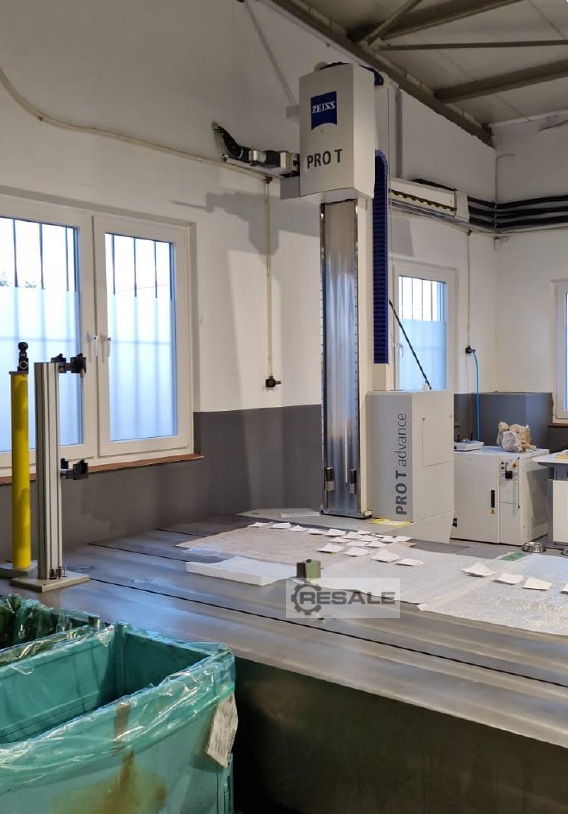
Zeiss Pro T advance 16/21 measuring machine

electrical parts
date: 23.05.2025
item-No.: 162728623
New in: 1990 used
Location: de
Price: 12.500 €

Zeiss MC 850 3D Coordinate Measuring Machine Manufacturer: Carl Zeiss Type: MC850 Type: 3D Coordinate Measuring Machine Measuring machine in moving gantry design Table top, X-axis and Z-quill made of granite Measuring range: 800 x 1800 x 600 mm Control: C99N #368715061 Transducer: VAST XT gold #001YAPL6 Measurement software: CALYPSO 7.4.04 Measuring ball: #104178.0 r=14,99830 Calibration certificate dated 19.06.2023 Machine weight approx. 4200 kg More items - new and used - can be found in our shop! International shipping costs on request!

medical equipment / X-ray machines
date: 12.03.2024
item-No.: 162688808
New in: 2010 used
Location: de
Price: 5.000 €

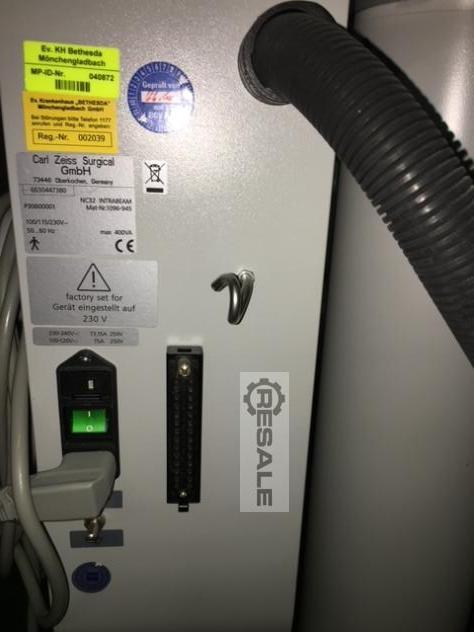
Zeiss Intrabeam System Irradiation Device, Accelerator. Used in ophthalmic therapy, tumor irradiation. With PTW dosing device. Complete with instruction manual, samples, etc.

other machines and plants
date: 04.10.2023
item-No.: 158020518
used
Location: fi

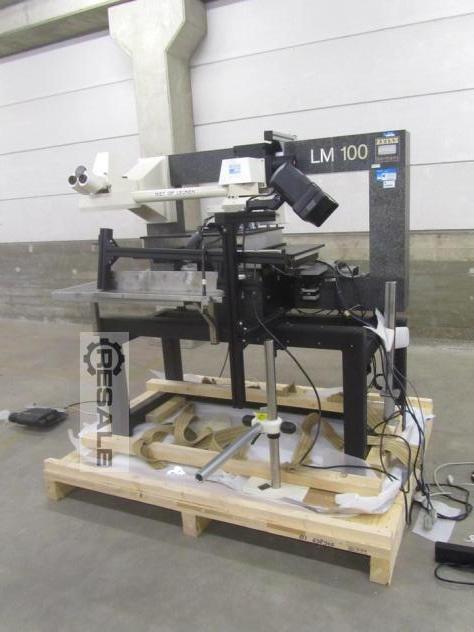
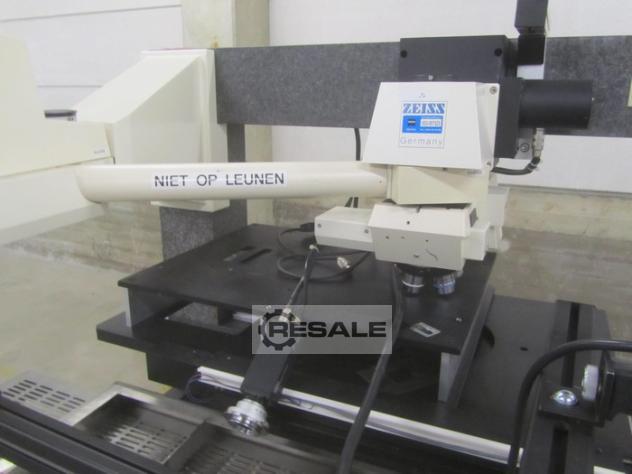
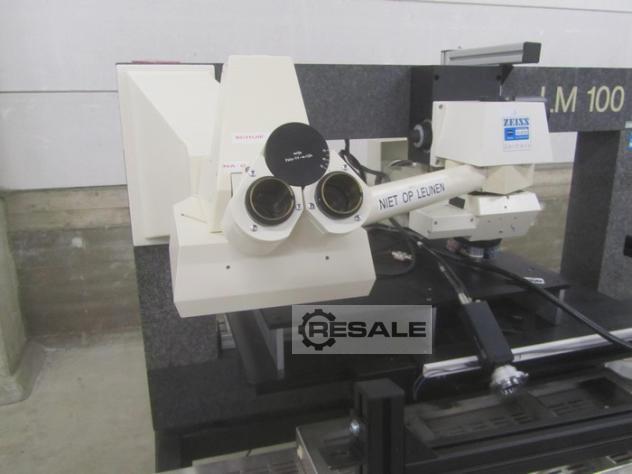
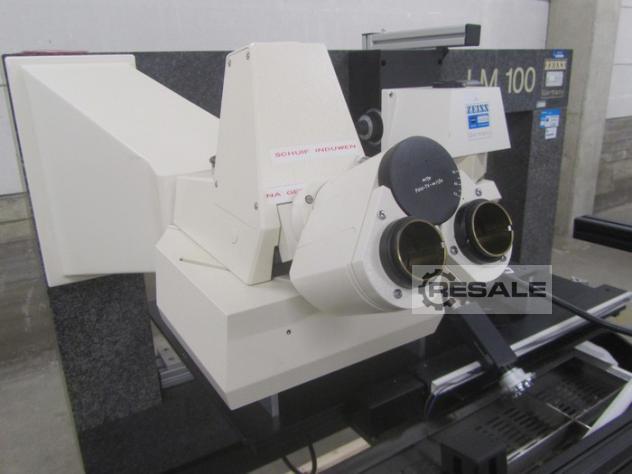
Zeiss LM 100 large inspection microscope The microscope has been used in the electronics industry, in the production of touch screens

other metal working machines / Measuring Machines
date: 20.09.2019
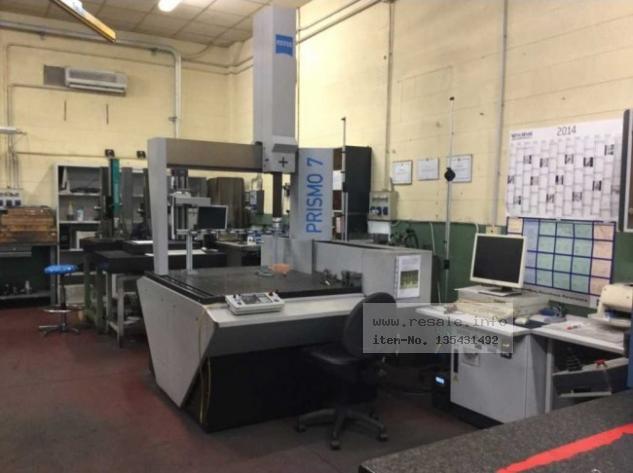
item-No.: 135431492
used
Location: it

RACING X/Y/Z AXES 900/900/700 MM MEASURING PRECISION 2.2 + L/300 ?M WORKPIECE WEIGHT (MAX.) 1,200 KG CONTROL SYSTEM VAST MEASURING HEAD POINT/POINT CONTROL MODE CONTINUOUS SCAN MACHINE DIMENSIONS WIDTH 1,640 MM LENGTH 1,740 MM HEIGHT 2,700 MM WEIGHT (APPROX.) 2,000 KG

other metal working machines / Measuring Machines
date: 20.09.2019
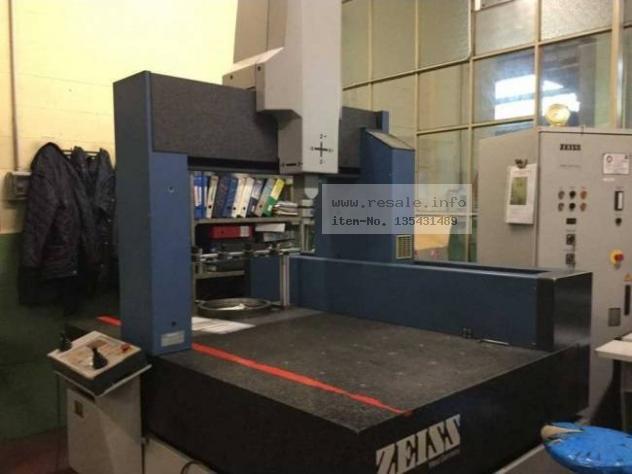
item-No.: 135431489
used
Location: it

ZEISS MC 850 X-AXIS STROKE: 850 MM Y-AXIS STROKE: 1200 MM Z-AXIS STROKE: 600 MM WEIGHT APPROSS. 3800 KG DIMENSIONS (W X H X D): 1.6 X 1.56 X 2.95 MM

other metal working machines
date: 23.06.2025
item-No.: 162706082
New in: 2019 used
Location: pl

This 3-axis ZEISS PRISMO 12/24/10 ultra was manufactured in 2019. It includes a rotary table and an additional measuring head with surface roughness function. Features ZEISS Mass Technology, DGUV compliance, and PowerSaver function. Measurement ranges are 1200 mm in X, 2400 mm in Y, and 1000 mm in Z. Consider the opportunity to buy this ZEISS PRISMO 12/24/10 ultra CMM machine. Contact us for more information about this machine.

other metal working machines / Coordinate Measuring Machines
date: 23.06.2025
item-No.: 162713398
New in: 1997 used

x-travel: mm y-travel: 850 mm z-travel: 600 mm Control: y-travel: 700 mm total power requirement: kW weight of the machine ca.: 3,7 t dimensions of the machine ca.: 1,6x1,6x3,1 m The data for this ad was created with ModulMWS - the software solution of LogoTech oHG.

other metal working machines
date: 22.06.2025
item-No.: 162708977
New in: 2022 used
Location: si

This cmm machine was manufactured in 2022 and features a compact footprint of 144 dm³. It includes ZEISS VAST XXT Scanning, preparation for ZEISS DotScan, and 12x ZEISS Zoom-Optic. Equipped with ZEISS CALYPSO Software and designed to meet ISO 10360 standards, it offers precise 3D measurements. Consider the opportunity to buy this ZEISS 0-inspect cmm machine. Contact us for further details regarding this machine.

other metal working machines / Coordinate Measuring Machines
date: 23.06.2025
item-No.: 162718910
used
Price: 1.900 €

The data for this ad was created with ModulMWS - the software solution of LogoTech oHG.

other metal working machines / Measuring Machines
date: 25.10.2023
item-No.: 158217412
New in: 1994 used
Location: de

x-travel: 711,2 mm y-travel: 711,2 mm z-travel: 508 mm control: ZEISS C 90 HP The data for this ad was created with ModulMWS - the software solution of LogoTech oHG.

other metal working machines / Deburring And Chamfering Machines For Nuts
date: 25.10.2023
item-No.: 157046399
New in: 1989 used
Location: de

x-travel: 550 mm y-travel: 1200 mm z-travel: 450 mm control: 85er 8bit total power requirement: kW weight of the machine ca.: t dimensions of the machine ca.: m The data for this ad was created with ModulMWS - the software solution of LogoTech oHG.

You didn't find your wanted machine? send wanted inquiry to all dealers (no registration necessary)